Stratford-on-Avon
Stratford-on-Avon/25/01848/TPO
16 Campbell Close Shottery Stratford-upon-Avon CV37 9EH
- Reference
- Stratford-on-Avon/25/01848/TPO
- Authority
- Stratford-on-Avon
- Address
- 16 Campbell Close Shottery Stratford-upon-Avon CV37 9EH
- Postcode
- CV37 9EH
- Status
- Tree Preservation Order - Approved Works
- Received
- 1 Aug 2025
- Started
- 1 Aug 2025
- Source council
- Stratford-on-Avon
- Council source record
- View public record
- Public data licence
- Open Government Licence v3.0
- Record updated
- 18 Jul 2026
- SEO index generated
- 24 Jul 2026
Location
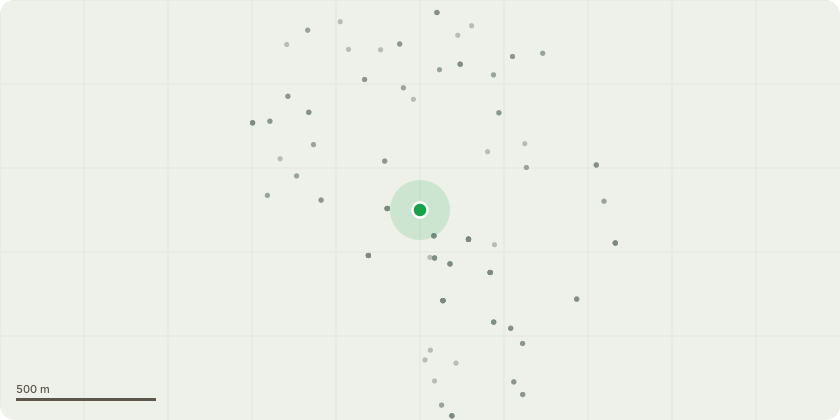
Approximate location
Proposal
Beech 1 (the tree closest to the rear elevation of the house) - The lowest limb towards the house, arising at 6.3metres, which is the longest limb, to be pruned off back to source. The next limb over the garden to the west arises at 9.3 metres, to be shortened back, removing the low sweeping lateral approx. 3 metres long , pruning it back to the cluster of secondary growth. The remaining lateral canopy growth towards the rear elevation of the house to be reduced back by up to 2 metres. All but the lowest limb should remain. -Beech 2 (behind beech 1) - All epicormic growth between 4 and 6 metres to be pruned off. -Beech 3 (in northwest corner of garden) - Cluster of branches extending over the garden & towards the house at 4.5 metres. This cluster should remain intact but can be shortened back by 1.5 metres. -Sycamore 1 (side boundary with the communal wooded area) - prune off new epicormic growth from 1.5metres, up to 5.5 metres. -Sycamore 2 - This tree bifurcates at 5.5metres. All small epicormic growth up to 0.5m above the main fork to be pruned off.
Key dates
- Received 1 Aug 2025
- Started 1 Aug 2025
Planning history / related applications
No related planning applications have been identified in the current public OGL dataset.
Inside plotEdge
Go beyond the public record
This page is the public OGL record. plotEdge adds the private intelligence layer for this site - open it in the app to unlock:
- Ownership & title Registered owner and title from HM Land Registry.
- Viability & build potential Site scoring and development upside.
- Constraints Flood risk, green belt, conservation areas and designations.
- Approval signal Planning risk and approval-likelihood analysis.
- Comparable applications Decisions on similar nearby sites, side by side.
- Status alerts Get notified the moment this application changes.
Source: public planning application data from Stratford-on-Avon, reused under the Open Government Licence v3.0. View the council source record. Council documents and drawings are not republished on plotEdge.