Stratford-on-Avon
Stratford-on-Avon/25/00390/AMD
Hill Farm New Road Alderminster Stratford-upon-Avon CV37 8PE
- Reference
- Stratford-on-Avon/25/00390/AMD
- Authority
- Stratford-on-Avon
- Address
- Hill Farm New Road Alderminster Stratford-upon-Avon CV37 8PE
- Postcode
- CV37 8PE
- Status
- Refusal of Non Material Amendment
- Received
- 17 Feb 2025
- Started
- 17 Feb 2025
- Source council
- Stratford-on-Avon
- Council source record
- View public record
- Public data licence
- Open Government Licence v3.0
- Record updated
- 18 Jul 2026
- SEO index generated
- 24 Jul 2026
Location
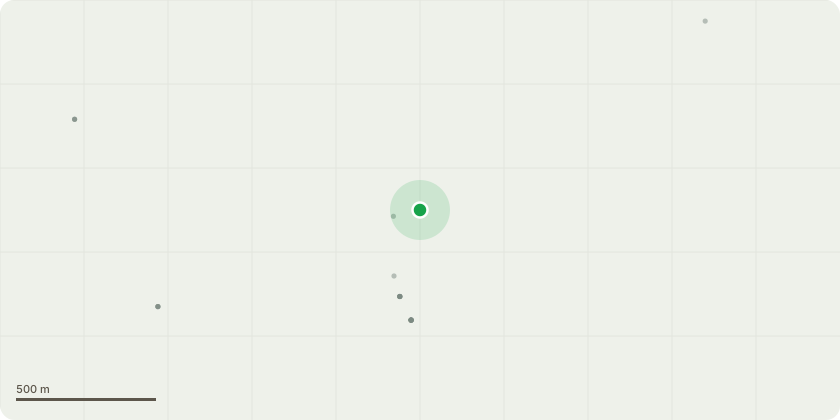
Approximate location
Proposal
Amendment to planning permission 22/03038/FUL (date of decision 10/03/2023): Plot 1 - Ground Floor: Feature double height space: Introduced to maximize the impact of glazing and natural light. Curtain walling/large windows: Redesigned to incorporate existing barn features, such as timber beams. Gable end door: Retained the door facing the farm. Garage: Omitted and replaced with car ports. Window Arrangement: Adjusted to reflect the 3D laser scan data. First Floor: Window design: Redesigned to complement existing timber features and site constraints. Roof lights: Reduced from 2Nr to 1Nr above the ensuite. Plot 2 - Ground Floor: Rear single door: Replaced with a fixed pane window due to site constraints and levels. Internal layout: Reconfigured to enhance user experience and complement both external and internal spaces. General Changes, Eaves and verge details: Retained existing details not captured in the original planning application. Wall conditions: Incorporated the non-plumb existing walls into the design, creating unique features. Enhancements: Subtle changes made to enhance the barn's existing characteristics while providing modern living accommodations. Air source heat pumps in lieu of ground source heat pumps as per climate change checklist. Minor internal layout adjustments have been made to enhance the residents' experience and improve the flow within the homes. The landscape design has been adjusted to align with the site levels identified through the laser scan. These amendments aim to respect and enhance the original barn structures, ensuring a harmonious blend of traditional features and modern living requirements.
Key dates
- Received 17 Feb 2025
- Started 17 Feb 2025
Planning history / related applications
No related planning applications have been identified in the current public OGL dataset.
Inside plotEdge
Go beyond the public record
This page is the public OGL record. plotEdge adds the private intelligence layer for this site - open it in the app to unlock:
- Ownership & title Registered owner and title from HM Land Registry.
- Viability & build potential Site scoring and development upside.
- Constraints Flood risk, green belt, conservation areas and designations.
- Approval signal Planning risk and approval-likelihood analysis.
- Comparable applications Decisions on similar nearby sites, side by side.
- Status alerts Get notified the moment this application changes.
Source: public planning application data from Stratford-on-Avon, reused under the Open Government Licence v3.0. View the council source record. Council documents and drawings are not republished on plotEdge.