Stratford-on-Avon
Stratford-on-Avon/24/01824/LBP
The Old Vicarage 13 High Street Bidford-on-Avon Alcester B50 4BQ
- Reference
- Stratford-on-Avon/24/01824/LBP
- Authority
- Stratford-on-Avon
- Address
- The Old Vicarage 13 High Street Bidford-on-Avon Alcester B50 4BQ
- Postcode
- B50 4BQ
- Status
- Listed Build - Prop Lawful Dev Refused
- Received
- 30 Aug 2024
- Started
- 30 Aug 2024
- Source council
- Stratford-on-Avon
- Council source record
- View public record
- Public data licence
- Open Government Licence v3.0
- Record updated
- 18 Jul 2026
- SEO index generated
- 24 Jul 2026
Location
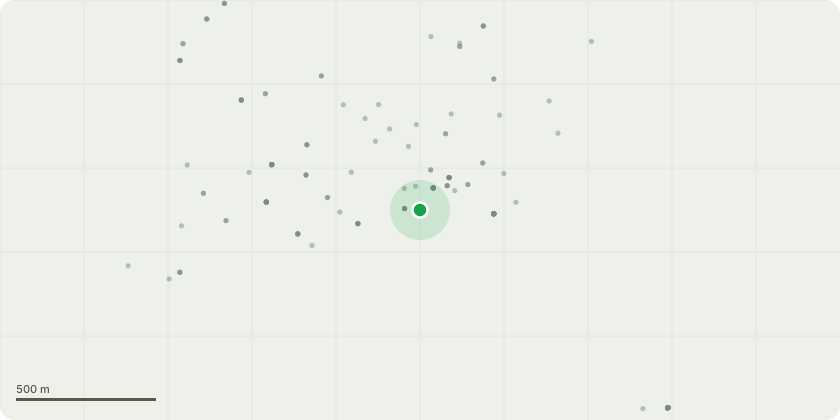
Approximate location
Proposal
The proposed works are 1) installation of a battery storage system 2) installation of multi split heating / cooling system to the kitchen and dining room Battery storage It is proposed to install a floor mounted battery storage system within the garage, the batteries will be located on an external wall beneath the existing wall mounted solar inverter. Each battery capacity is 13.5 kwh and each battery measures 1,099 x 609 x 193 mm in size. The batteries will be capable of be charged from the existing solar PV array and from overnight off peak electricity from the grid. It is proposed to install up to 3 batteries. Multi split system installation The multi split heating system comprises 3 main components a) 2 x wall mounted venting units b) 1 x wall mounted compressor unit. It is proposed to wall mount 1 venting unit at high level in each of the dining room extension and the kitchen. The compressor unit is to be mounted low level on the external wall of the dining room. Black pipework will run along the external wall at low level and enter the rear lobby near floor level and run vertically in the corner where it will be discreetly boxed in. There will not be any visible pipework in the kitchen or dining room because the vent units connections are at the rear. The compressor is 804 x 298 x 252 mm in size.
Key dates
- Received 30 Aug 2024
- Started 30 Aug 2024
Planning history / related applications
No related planning applications have been identified in the current public OGL dataset.
Inside plotEdge
Go beyond the public record
This page is the public OGL record. plotEdge adds the private intelligence layer for this site - open it in the app to unlock:
- Ownership & title Registered owner and title from HM Land Registry.
- Viability & build potential Site scoring and development upside.
- Constraints Flood risk, green belt, conservation areas and designations.
- Approval signal Planning risk and approval-likelihood analysis.
- Comparable applications Decisions on similar nearby sites, side by side.
- Status alerts Get notified the moment this application changes.
Source: public planning application data from Stratford-on-Avon, reused under the Open Government Licence v3.0. View the council source record. Council documents and drawings are not republished on plotEdge.