Stratford-on-Avon
Stratford-on-Avon/23/02654/TREE
Dower House Old Town Stratford-upon-Avon CV37 6BG
- Reference
- Stratford-on-Avon/23/02654/TREE
- Authority
- Stratford-on-Avon
- Address
- Dower House Old Town Stratford-upon-Avon CV37 6BG
- Postcode
- CV37 6BG
- Status
- Tree Consent with Conditions
- Received
- 2 Oct 2023
- Started
- 2 Oct 2023
- Source council
- Stratford-on-Avon
- Council source record
- View public record
- Public data licence
- Open Government Licence v3.0
- Record updated
- 18 Jul 2026
- SEO index generated
- 24 Jul 2026
Location
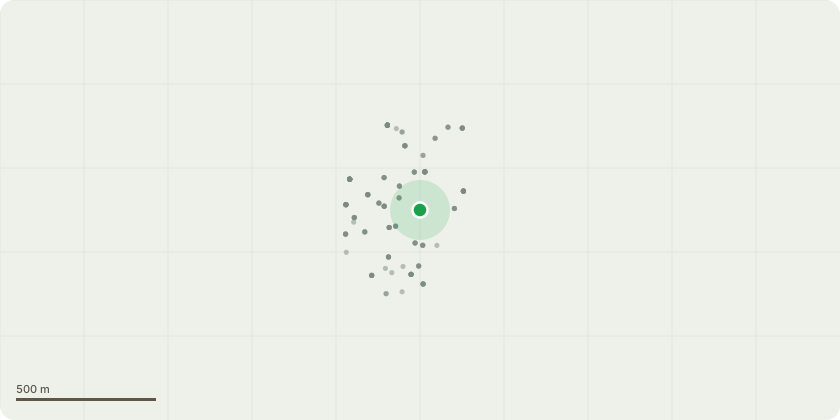
Approximate location
Proposal
T1 mulberry - Remove deadwood and stubs from throughout canopy down to a diameter of 30mm to a point at which it joins the parent branch or main stem. -T2 silver birch - Crown lift to approx 4metres above ground level to give adequate clearance of garage. -T3 Magnolia - Trim side, to create a more upright tree. -T4 Prunus - Carefully remove new shoots. -T5 Acer - Remove one bough (approx. 450mm) back to main trunk to create a more upright tree. -T7 pear - Reduce in height to approximately 4 metres above ground level and shape overall. -T8 bay - Reduce in height to a point in line with neighbour's guttering, approx 5metres above ground level, together with trimming side, to improve shape and form. -T9 Prunus - Reduce in height to approximately 5 metres above ground level. -T10 Prunus - Shorten side branch by approximately 1.5 metres, leaving approximately 1metre from trunk. -T11 dead Laburnum - Fell to as near to surrounding ground level as possible. -T12 yew - Remove side bough (approx.40-50mm) extending into garden, back to main trunk, to create a more upright tree, Trim over, as required to improve shape and form. -T13 yew - Lightly trim overall, to improve shape and form, ensuring to maintain screening from neighbouring property. -T14 holly - Remove several branches back to main trunk, to give adequate clearance of garage and remove overhang. Take care to maintain height.
Key dates
- Received 2 Oct 2023
- Started 2 Oct 2023
Planning history / related applications
No related planning applications have been identified in the current public OGL dataset.
Inside plotEdge
Go beyond the public record
This page is the public OGL record. plotEdge adds the private intelligence layer for this site - open it in the app to unlock:
- Ownership & title Registered owner and title from HM Land Registry.
- Viability & build potential Site scoring and development upside.
- Constraints Flood risk, green belt, conservation areas and designations.
- Approval signal Planning risk and approval-likelihood analysis.
- Comparable applications Decisions on similar nearby sites, side by side.
- Status alerts Get notified the moment this application changes.
Source: public planning application data from Stratford-on-Avon, reused under the Open Government Licence v3.0. View the council source record. Council documents and drawings are not republished on plotEdge.