Stratford-on-Avon
Stratford-on-Avon/23/00563/FUL
Alderminster Farm, Orchard Barn Shipston Road Alderminster Warwickshire CV37 8BP
- Reference
- Stratford-on-Avon/23/00563/FUL
- Authority
- Stratford-on-Avon
- Address
- Alderminster Farm, Orchard Barn Shipston Road Alderminster Warwickshire CV37 8BP
- Postcode
- CV37 8BP
- Status
- Application is not Required
- Source council
- Stratford-on-Avon
- Council source record
- View public record
- Public data licence
- Open Government Licence v3.0
- Record updated
- 18 Jul 2026
- SEO index generated
- 24 Jul 2026
Location
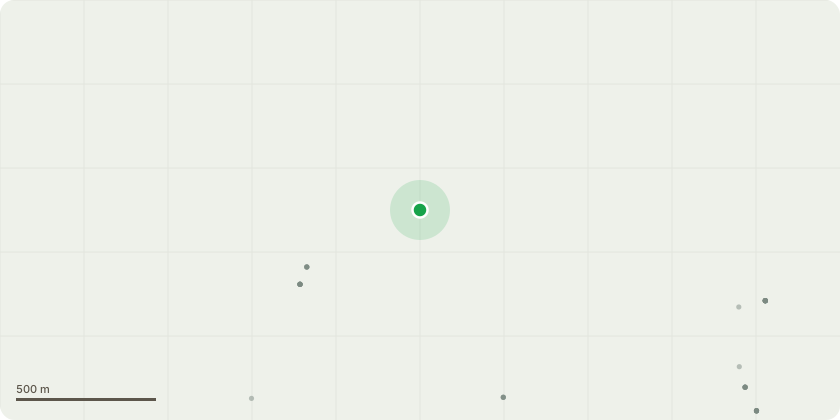
Approximate location
Proposal
We are looking to replace our wood burner and make some minor alterations to the fireplace in our barn conversion. The barn was converted in the 1990???s and the fire place was clearly built then (sadly we are not talking about an ingle nook fire place here!) - it is built using modern brick, modern wood but is not to our taste. We will not alter or touch the external flue. We do intend to drop the height of the fire place by removing 2 bricks and replacing the modern wood with a reclaimed piece of oak to make it more in keeping with the barn than it is today. Additionally we would also like to replace two internal ???wall windows??? for two of our bedrooms. For some reason, instead of having standard, plastered walls, two of our bedrooms use glass to act as walls and to get privacy, we have to use curtains. I have no idea why and would desperately like to resolve this - again this is something that was clearly a design feature when the barn was converted in the 90???s and bears zero relevance to the barns original use. For clarity, both these windows are entirely internal and modern (built when the barn was converted). Finally, we would like to panel our staircase bannister (which again would have been new when converted in the 90???s). It currently has wooden bars that we have been told by a builder are too wide, and we would also like to make it more to our taste. With these minor internal works, we hope we can begin to make our property fee ???more like home??? (we moved here in the summer) and improve it - actually making it feel more in keeping than it is today. We were not certain we needed planning for this, but given we live in a listed building, we wanted to respect the process and be sure. Thank you in advance for your help and support.
Planning history / related applications
No related planning applications have been identified in the current public OGL dataset.
Inside plotEdge
Go beyond the public record
This page is the public OGL record. plotEdge adds the private intelligence layer for this site - open it in the app to unlock:
- Ownership & title Registered owner and title from HM Land Registry.
- Viability & build potential Site scoring and development upside.
- Constraints Flood risk, green belt, conservation areas and designations.
- Approval signal Planning risk and approval-likelihood analysis.
- Comparable applications Decisions on similar nearby sites, side by side.
- Status alerts Get notified the moment this application changes.
Source: public planning application data from Stratford-on-Avon, reused under the Open Government Licence v3.0. View the council source record. Council documents and drawings are not republished on plotEdge.