Stratford-on-Avon
Stratford-on-Avon/22/01981/LBC
39 Church Street Hampton Lucy Warwick CV35 8BE
- Reference
- Stratford-on-Avon/22/01981/LBC
- Authority
- Stratford-on-Avon
- Address
- 39 Church Street Hampton Lucy Warwick CV35 8BE
- Postcode
- CV35 8BE
- Status
- Listed Building Consent Refused
- Received
- 22 Jul 2022
- Started
- 22 Jul 2022
- Source council
- Stratford-on-Avon
- Council source record
- View public record
- Public data licence
- Open Government Licence v3.0
- Record updated
- 18 Jul 2026
- SEO index generated
- 24 Jul 2026
Location
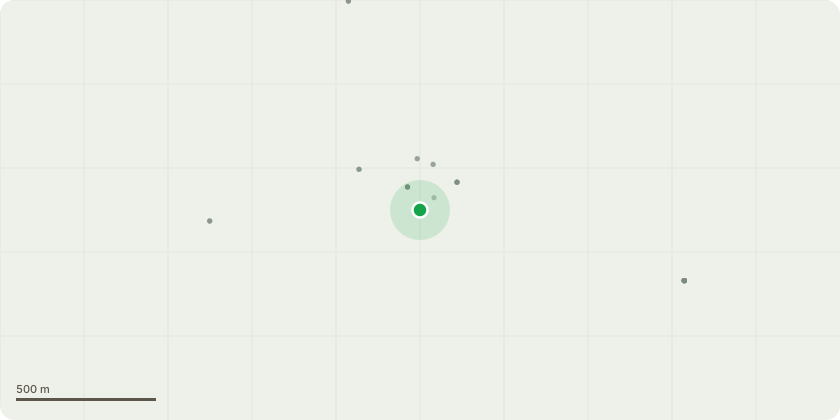
Approximate location
Proposal
1. DPC injected into all GF Walls 2. Rotten timber replaced on front with oak 3. Air bricks added to GF Bedroom 4. Air vent removed from Lounge 5. New rafters to existing GF extn and increased pitch. 6. New raised ceiling to GF bedroom and Shower 7. Ceilings skimmed throughout (and walls) 8. Walls in bathroom rebuilt with extra for shower. 9. 2 new built in wardrobes in main bed 10. GF cupboard walls rebuilt for new cylinder. 11. Extra sockets, ethernet throughout. 12. Suspended timber floor in GF bed replaced and insulation added underneath. 13. Level floor added to main bed and bathroom. 14. All internal doors replaced with oak doors 15. Rainwater pipes replaced: 3 new gulleys. 16. Existing wall lights replaced 17. New recessed lights to kitchen, shower, and front bed, bathroom and WC. 18. New oak surround to landing archway. 19. Stairs handed, risers filled. 20. Airing cupboard changed to WC. 21 Fireplaces rehearthed inc walls in lounge 22. Electric underfloor heating in kitchen, shower and bathroom new floors 23. New Oak lintel put in over re-opened window between dining and kitchen. 24. Timber column in dining replaced with new oak column 25. Extended SVP above roof to rear 26. FH tiles to GF shower replaced 27. FH tiles to bathroom shower and floor new. 28 Exisiting radiators and pipres replaced with new. 29. New shower in bathroom and WC and basin in converted AC have new waste pipes 30. Foundations over water main to rear under new utility room.
Key dates
- Received 22 Jul 2022
- Started 22 Jul 2022
Planning history / related applications
No related planning applications have been identified in the current public OGL dataset.
Inside plotEdge
Go beyond the public record
This page is the public OGL record. plotEdge adds the private intelligence layer for this site - open it in the app to unlock:
- Ownership & title Registered owner and title from HM Land Registry.
- Viability & build potential Site scoring and development upside.
- Constraints Flood risk, green belt, conservation areas and designations.
- Approval signal Planning risk and approval-likelihood analysis.
- Comparable applications Decisions on similar nearby sites, side by side.
- Status alerts Get notified the moment this application changes.
Source: public planning application data from Stratford-on-Avon, reused under the Open Government Licence v3.0. View the council source record. Council documents and drawings are not republished on plotEdge.