Stratford-on-Avon
Stratford-on-Avon/22/00122/LBC
Sundial Cottage Knightcote Southam CV47 2SF
- Reference
- Stratford-on-Avon/22/00122/LBC
- Authority
- Stratford-on-Avon
- Address
- Sundial Cottage Knightcote Southam CV47 2SF
- Postcode
- CV47 2SF
- Status
- Application Withdrawn
- Received
- 7 Feb 2022
- Started
- 7 Feb 2022
- Source council
- Stratford-on-Avon
- Council source record
- View public record
- Public data licence
- Open Government Licence v3.0
- Record updated
- 18 Jul 2026
- SEO index generated
- 24 Jul 2026
Location
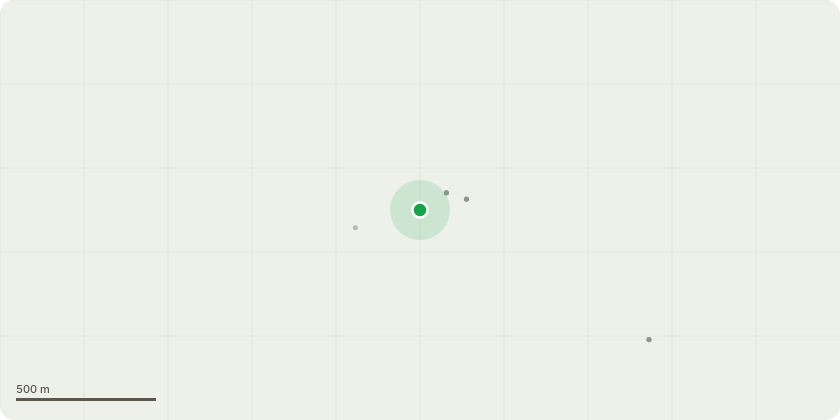
Approximate location
Proposal
1. Ground-floor parlour (marked as sitting-room): carefully remove poured concrete hearth and, if no viable structural hearth exists, create one from new Hornton stone to match the original fireplace structure. Point in lime mortar. 2. Ground-floor dining hall: remove multi-fuel stove to leave existing open hearth with modern timber Bressumer. Insert fire grate and fireplace surround to enable use of open fire. No alteration to chimney or flue. 3. Ground floor larder (off kitchen/breakfast room): replace sections of damaged plaster, preserving the haired lime mix beneath, or, if this proves impossible, carefully remove all hard plaster skim and replaster with hot lime mortar. 4. Ground floor lobby and cloakroom (between dining hall and laundry room which is marked as utility room): carefully remove hard plaster which has been used to cover the back wall of the original dwelling and, depending on the state of the underlying stone, either leave it exposed and point with lime mortar, or replaster with hot lime mortar 5. Rear elevation: repair small section of flaked stone, either by reversing the existing stones or, if this does not prove viable, replacing them with matching stone from previously demolished stables in the same terrace. Carefully remove all modern cement pointing and repoint the whole area with lime mortar to match the historic pointing 6. Front elevation: carefully remove all modern cement pointing and repoint with lime mortar to match the historic pointing 7. Rear boundary wall West: carefully dismantle this modern structure and rebuild on a concrete footing using the same (cleaned) stones and lime mortar 8. Rear boundary wall East: listed building consent has already been granted for dismantling this historic wall and its rebuilding on a concrete footing using the same (cleaned) bricks, sourcing matching bricks.
Key dates
- Received 7 Feb 2022
- Started 7 Feb 2022
Planning history / related applications
No related planning applications have been identified in the current public OGL dataset.
Inside plotEdge
Go beyond the public record
This page is the public OGL record. plotEdge adds the private intelligence layer for this site - open it in the app to unlock:
- Ownership & title Registered owner and title from HM Land Registry.
- Viability & build potential Site scoring and development upside.
- Constraints Flood risk, green belt, conservation areas and designations.
- Approval signal Planning risk and approval-likelihood analysis.
- Comparable applications Decisions on similar nearby sites, side by side.
- Status alerts Get notified the moment this application changes.
Source: public planning application data from Stratford-on-Avon, reused under the Open Government Licence v3.0. View the council source record. Council documents and drawings are not republished on plotEdge.