Southwark
Southwark/26/AP/1683
Plot H11B Elephant Park London Southwark SE17 1JL
- Reference
- Southwark/26/AP/1683
- Authority
- Southwark
- Address
- Plot H11B Elephant Park London Southwark SE17 1JL
- Postcode
- SE17 1JL
- Status
- Under consideration/assessment
- Received
- 25 Jun 2026
- Started
- 25 Jun 2026
- Source council
- Southwark
- Council source record
- View public record
- Public data licence
- Open Government Licence v3.0
- Record updated
- 18 Jul 2026
- SEO index generated
- 24 Jul 2026
Location
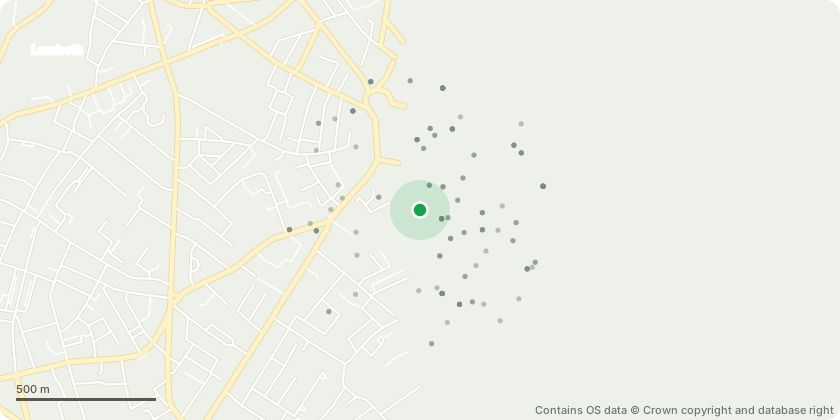
Approximate location - Contains OS data © Crown copyright and database right
Proposal
Details of condition 5 (Hard and Soft Landscaping) - with a revised details to those approved in ref. 23/AP/3560 to replace the CEDEC surfacing with buff colour asphalt surface for the park paths - as required by reserved matters approval ref. 18/AP/1863 dated 28/09/2018 for 'Application for the approval of reserved matters (access, scale, appearance, layout and landscaping) for Plot H11B within Elephant Park (previously referred to as the Heygate Masterplan), submitted pursuant to the Outline Planning Permission ref: 12/AP/1092. The proposals comprise the construction of two buildings of between 11 and 25 storeys in height (maximum building height 84.2m AOD) comprising 259 residential units, 285 sqm (GEA) flexible retail, office, community and leisure uses (Classes A1-A5/B1/D1/D2), cycle storage, servicing, plant areas, landscaping, new public realm, and other associated works'.
Key dates
- Received 25 Jun 2026
- Started 25 Jun 2026
Planning history / related applications
No related planning applications have been identified in the current public OGL dataset.
Inside plotEdge
Go beyond the public record
This page is the public OGL record. plotEdge adds the private intelligence layer for this site - open it in the app to unlock:
- Ownership & title Registered owner and title from HM Land Registry.
- Viability & build potential Site scoring and development upside.
- Constraints Flood risk, green belt, conservation areas and designations.
- Approval signal Planning risk and approval-likelihood analysis.
- Comparable applications Decisions on similar nearby sites, side by side.
- Status alerts Get notified the moment this application changes.
Source: public planning application data from Southwark, reused under the Open Government Licence v3.0. View the council source record. Council documents and drawings are not republished on plotEdge.