Southwark
Southwark/26/AP/0568
Skenfrith House Ledbury Estate Commercial Way London Southwark SE15 1NE
- Reference
- Southwark/26/AP/0568
- Authority
- Southwark
- Address
- Skenfrith House Ledbury Estate Commercial Way London Southwark SE15 1NE
- Postcode
- SE15 1NE
- Status
- Under consideration/assessment
- Received
- 26 Feb 2026
- Started
- 26 Feb 2026
- Source council
- Southwark
- Council source record
- View public record
- Public data licence
- Open Government Licence v3.0
- Record updated
- 18 Jul 2026
- SEO index generated
- 24 Jul 2026
Location
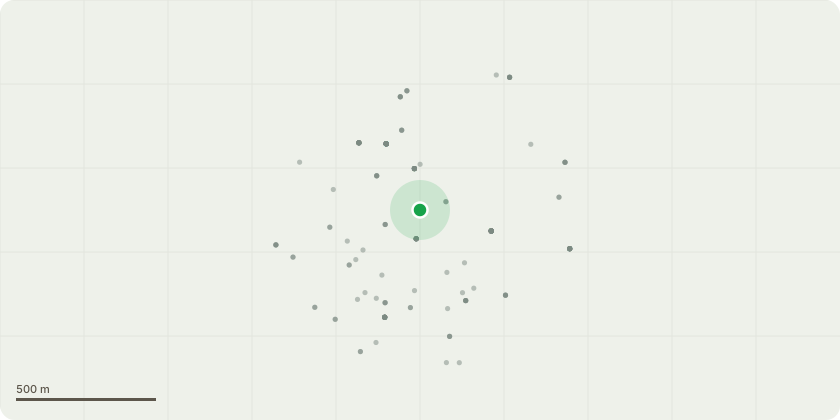
Approximate location
Proposal
Details of Condition 3 'Bakerloo Line Extension' required by planning permission ref no. 24/AP/2136 'The redevelopment of the Ledbury Estate involving the demolition of Bromyard House, Skenfrith House, Sarnsfield House and Peterchurch House and the erection of 6 blocks to provide 340 new homes (including 224 replacement homes), provision of Class E space fronting Old Kent Road at ground floor level, together with re-provision of the tenants & residents association hall and multi-use games area, access, servicing, car parking, cycle parking, cycle storage, plant, play and open space and landscaping.The amendments include the following: - Amendments to introduce second staircases on Building B1 & B4 - Amendments to the wheelchair accessible dwelling strategy - Amendments to the Phase 2 landscape design - Amendments to Phase 2 cycle storage and servicing strategy on Buildings B1/B2/B3/B4 - Minor enhancements to external expression and materiality - Minor amendments to the elevations - Omission of roof top level plant screens'.
Key dates
- Received 26 Feb 2026
- Started 26 Feb 2026
Planning history / related applications
No related planning applications have been identified in the current public OGL dataset.
Inside plotEdge
Go beyond the public record
This page is the public OGL record. plotEdge adds the private intelligence layer for this site - open it in the app to unlock:
- Ownership & title Registered owner and title from HM Land Registry.
- Viability & build potential Site scoring and development upside.
- Constraints Flood risk, green belt, conservation areas and designations.
- Approval signal Planning risk and approval-likelihood analysis.
- Comparable applications Decisions on similar nearby sites, side by side.
- Status alerts Get notified the moment this application changes.
Source: public planning application data from Southwark, reused under the Open Government Licence v3.0. View the council source record. Council documents and drawings are not republished on plotEdge.