Southwark
Southwark/26/AP/0377
Land Known As Devonshire Place 747-759 And 765-775 Old Kent Road And Land At Devonshire Grove London SE15 1NZ
- Reference
- Southwark/26/AP/0377
- Authority
- Southwark
- Address
- Land Known As Devonshire Place 747-759 And 765-775 Old Kent Road And Land At Devonshire Grove London SE15 1NZ
- Postcode
- SE15 1NZ
- Status
- Awaiting decision
- Received
- 11 Feb 2026
- Started
- 11 Feb 2026
- Source council
- Southwark
- Council source record
- View public record
- Public data licence
- Open Government Licence v3.0
- Record updated
- 18 Jul 2026
- SEO index generated
- 24 Jul 2026
Location
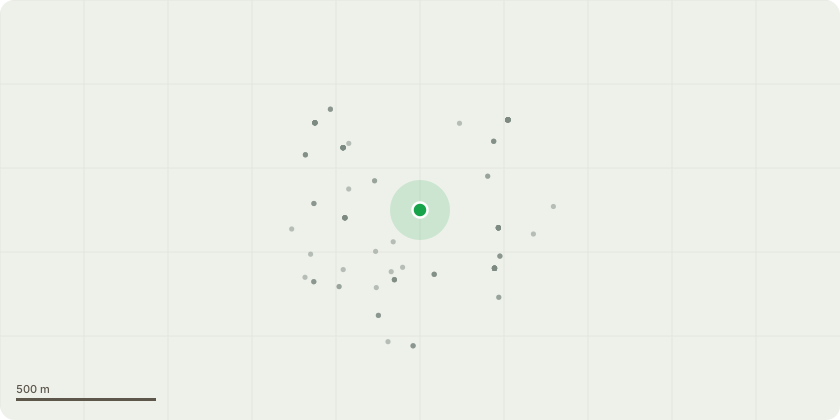
Approximate location
Proposal
Non-material amendment to planning permission 23/AP/1862 (as amended by 26/AP/1158), which gave consent for:"Phased mixed-use redevelopment of the site, comprising: - Demolition of all existing buildings/structures, site clearance and excavation; - Construction of buildings to provide residential dwellings (Class C3) and flexible commercial, business and service space (Class E); - Construction of buildings to provide purpose built student accommodation including associated amenity and ancillary space, flexible commercial, business, service and community spaces within Classes E/F2(b) (Sui Generis); and - Provision of associated car and cycle parking, open space and landscaping, means of access and highway alterations, installation of plant and utilities and all other associated ancillary works incidental to the development)".The non-material amendments sought by 26/AP/0377 are: - Change of tenure of the 75 consented dwellings in Building C from Shared Ownership to Social Rent; - Relocation of the consented basement at Building A to Building B; - Re-sizing of the consented basement at Building D; - Changes across all four buildings to the circulation core arrangements, as well as the size and layout of the internal communal amenity facilities, cycle storage facilities, refuse stores and ancillary facilities; - Reconfiguration of the consented rooftops, affecting the rooftop plant areas, the shared communal amenity spaces, and the extent and nature of greening; - Changes to the consented elevations (including small reductions in the overall height) of Buildings A, B, C and D; - Adjustments to the layouts of the consented Class C3 homes, including in some instances the associated balconies; - Adjustments to the distribution of the consented wheelchair Class C3 homes; and - Removal/changes to some legal obligations, including the Healthcare Facility and the Early Stage Viability Review trigger timeframe.
Key dates
- Received 11 Feb 2026
- Started 11 Feb 2026
Planning history / related applications
No related planning applications have been identified in the current public OGL dataset.
Inside plotEdge
Go beyond the public record
This page is the public OGL record. plotEdge adds the private intelligence layer for this site - open it in the app to unlock:
- Ownership & title Registered owner and title from HM Land Registry.
- Viability & build potential Site scoring and development upside.
- Constraints Flood risk, green belt, conservation areas and designations.
- Approval signal Planning risk and approval-likelihood analysis.
- Comparable applications Decisions on similar nearby sites, side by side.
- Status alerts Get notified the moment this application changes.
Source: public planning application data from Southwark, reused under the Open Government Licence v3.0. View the council source record. Council documents and drawings are not republished on plotEdge.