Southwark
Southwark/25/AP/3678
Sampson House 64 Hopton Street London Southwark SE1 9JH
- Reference
- Southwark/25/AP/3678
- Authority
- Southwark
- Address
- Sampson House 64 Hopton Street London Southwark SE1 9JH
- Postcode
- SE1 9JH
- Status
- Unknown
- Decision
- Completed
- Received
- 16 Dec 2025
- Validated
- 17 Dec 2025
- Started
- 17 Dec 2025
- Decided
- 24 Jun 2026
- Source council
- Southwark
- Council source record
- View public record
- Public data licence
- Open Government Licence v3.0
- Record updated
- 18 Jul 2026
- SEO index generated
- 24 Jul 2026
Location
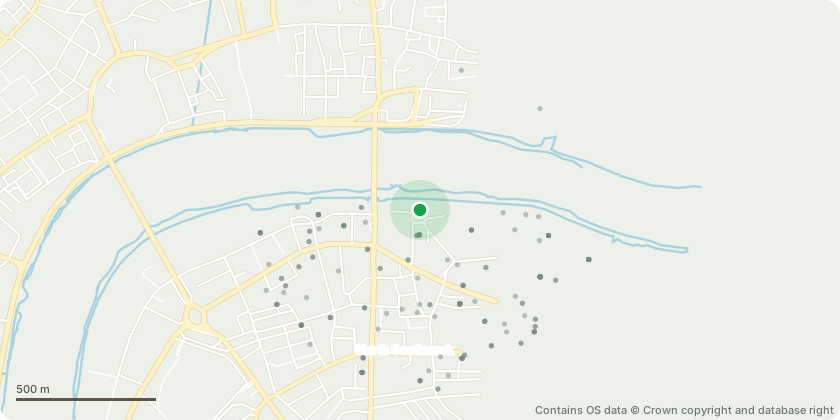
Approximate location - Contains OS data © Crown copyright and database right
Proposal
Deed of Variation to amend the section 106 agreement (to allow the affordable housing contribution to be paid in 4 instalments, to amend the definitions relating to Review 1 and Review 2 Build Costs, and to correct the definition of Social Rented Units) attached to planning permission ref. 18/AP/1603 dated 22/12/2020 for 'Redevelopment to create two levels of basement and the erection of five buildings ranging from seven to 34 storeys plus plant (heights ranging from 28.9m AOD 123.9m AOD) to provide: 341 dwellings (Class C3); 8,054sqm (GIA) of office space (Class B1); 1,436sqm (GIA) of retail floorspace (Class A1-A4); 904sqm (GIA) of cultural floorspace (Class D1/D2); 16,254sqm (GIA) hotel with up to 126 rooms (Class C1); new open space; reconfigured vehicular and pedestrian access; highway works; landscaping; basement car park for 107 cars (including 29 disabled car parking spaces), plus servicing and plant areas; and works associated and ancillary to the proposed development'.
Key dates
- Received 16 Dec 2025
- Validated 17 Dec 2025
- Started 17 Dec 2025
- Decided 24 Jun 2026
Planning history / related applications
No related planning applications have been identified in the current public OGL dataset.
Inside plotEdge
Go beyond the public record
This page is the public OGL record. plotEdge adds the private intelligence layer for this site - open it in the app to unlock:
- Ownership & title Registered owner and title from HM Land Registry.
- Viability & build potential Site scoring and development upside.
- Constraints Flood risk, green belt, conservation areas and designations.
- Approval signal Planning risk and approval-likelihood analysis.
- Comparable applications Decisions on similar nearby sites, side by side.
- Status alerts Get notified the moment this application changes.
Source: public planning application data from Southwark, reused under the Open Government Licence v3.0. View the council source record. Council documents and drawings are not republished on plotEdge.