Southwark
Southwark/25/AP/3297
Tower Bridge Business Complex 100 Clements Road Aka Biscuit Factory And Bermondsey Campus Site Keetons Road London SE16 4DG
- Reference
- Southwark/25/AP/3297
- Authority
- Southwark
- Address
- Tower Bridge Business Complex 100 Clements Road Aka Biscuit Factory And Bermondsey Campus Site Keetons Road London SE16 4DG
- Postcode
- SE16 4DG
- Status
- Decided
- Decision
- Agreed - for App Types VLA and VNMC
- Received
- 11 Nov 2025
- Validated
- 17 Dec 2025
- Started
- 17 Dec 2025
- Decided
- 27 Apr 2026
- Source council
- Southwark
- Council source record
- View public record
- Public data licence
- Open Government Licence v3.0
- Record updated
- 18 Jul 2026
- SEO index generated
- 24 Jul 2026
Location
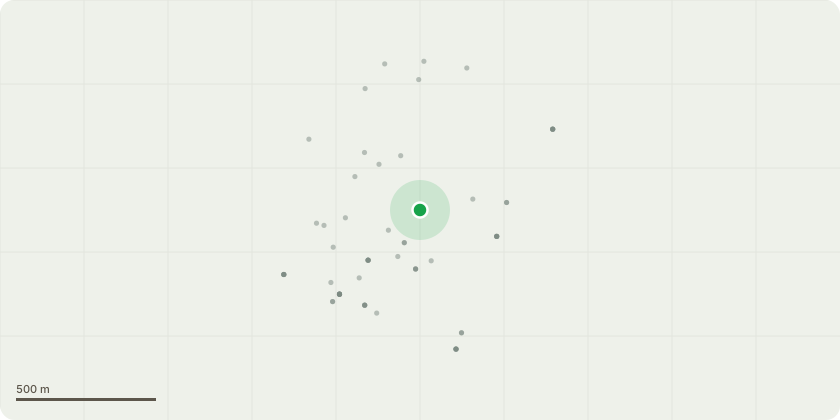
Approximate location
Proposal
Non-material amendments to conditions 1 (approved plans), 3 (air source heat pumps), 4 (fire safety), and 6 (wheelchair unit) of the Block V reserved matters approval ref. 24/AP/2337 'Application for approval of reserved matters (access, appearance, landscaping, layout and scale) for Building V submitted pursuant to hybrid planning permission ref. 23/AP/2124 dated 12.03.2024 for the redevelopment of the Biscuit Factory and Campus Site. The proposal is for a 10 storey building including 82 residential units (as 9,379sqm (GEA) of residential floorspace - Use Class C3) and 350sqm (GEA) of flexible Class A1/A3/A4/D1 floorspace in two unit at ground floor together with associated cycle parking, landscaping, public realm, plant and associated works'. The proposed amendments to Block V include:Revisions to the ground floor layout and its cycle stores.Addition of wind mitigation screens to west elevation balconies.Removal of one lift.Alterations to the flat layouts.Removing the roof plant screening and resizing of the plant room on level 8 terrace.Alterations to elevations such as to the curtain wall cill, window and cladding panel arrangements, external door widths, cladding panels changed to glazing, and window transom height.
Key dates
- Received 11 Nov 2025
- Validated 17 Dec 2025
- Started 17 Dec 2025
- Decided 27 Apr 2026
Planning history / related applications
No related planning applications have been identified in the current public OGL dataset.
Inside plotEdge
Go beyond the public record
This page is the public OGL record. plotEdge adds the private intelligence layer for this site - open it in the app to unlock:
- Ownership & title Registered owner and title from HM Land Registry.
- Viability & build potential Site scoring and development upside.
- Constraints Flood risk, green belt, conservation areas and designations.
- Approval signal Planning risk and approval-likelihood analysis.
- Comparable applications Decisions on similar nearby sites, side by side.
- Status alerts Get notified the moment this application changes.
Source: public planning application data from Southwark, reused under the Open Government Licence v3.0. View the council source record. Council documents and drawings are not republished on plotEdge.