Southwark
Southwark/25/AP/3101
3 Woodhall Avenue London Southwark SE21 7HL
- Reference
- Southwark/25/AP/3101
- Authority
- Southwark
- Address
- 3 Woodhall Avenue London Southwark SE21 7HL
- Postcode
- SE21 7HL
- Status
- Granted
- Decision
- Variation Minor Material Changes Granted
- Received
- 24 Oct 2025
- Validated
- 27 Oct 2025
- Started
- 27 Oct 2025
- Decided
- 8 Dec 2025
- Source council
- Southwark
- Council source record
- View public record
- Public data licence
- Open Government Licence v3.0
- Record updated
- 18 Jul 2026
- SEO index generated
- 24 Jul 2026
Location
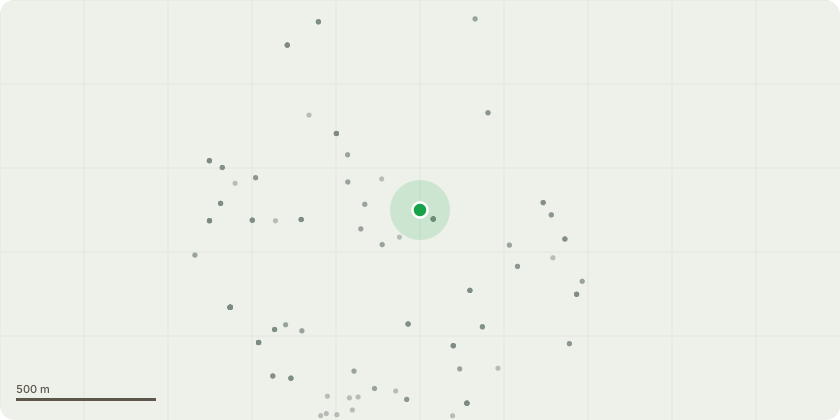
Approximate location
Proposal
Variation of Condition 1 (Approved Plans) of planning permission ref no. 24/AP/3811 dated 19/03/2025 for 'Refurbishment of the property including re-construction of the existing north extension, infill roof extension along with ground floor single-storey extension to the east, re-construction of existing dormer window, and addition of 2No. dormers to infill roof extension, the addition of 4No. of rooflights to the roof slope, alteration of fenestration throughout the property, installation of 1No. of ASHP unit with associated housing to the east, addition of raised terrace area and associated landscaping works, conversion of garage to habitable room, and demolition of all existing single-storey extensions (amended description).' The amendments include:a.The northern room facade has been tweaked so that it is comprised of a brick plinth. b. The previously approved northern glazed door will be replaced with a window featuring a PPC aluminium framec. New or relocated windows along the eastern external wall have been introduced. d. The timber-clad plant and bike enclosure has been reduced in size.e. Dormer windows in the first-floor main bedroom have been widened and deepened slightly.f. A new small skylight has been added in east elevation, and the consented skylight has been repositioned slightly lower.g. The south-facing first-floor window has been reduced in size.h. The vertical timber cladding beneath the south-facing windows has been replaced.i. Detailed plan of garden shed provided
Key dates
- Received 24 Oct 2025
- Validated 27 Oct 2025
- Started 27 Oct 2025
- Decided 8 Dec 2025
Planning history / related applications
No related planning applications have been identified in the current public OGL dataset.
Inside plotEdge
Go beyond the public record
This page is the public OGL record. plotEdge adds the private intelligence layer for this site - open it in the app to unlock:
- Ownership & title Registered owner and title from HM Land Registry.
- Viability & build potential Site scoring and development upside.
- Constraints Flood risk, green belt, conservation areas and designations.
- Approval signal Planning risk and approval-likelihood analysis.
- Comparable applications Decisions on similar nearby sites, side by side.
- Status alerts Get notified the moment this application changes.
Source: public planning application data from Southwark, reused under the Open Government Licence v3.0. View the council source record. Council documents and drawings are not republished on plotEdge.