Southwark
Southwark/25/AP/2730
Unit 1 And Unit 4 Canada Water Retail Park Surrey Quays Road London Southwark SE16 2XU
- Reference
- Southwark/25/AP/2730
- Authority
- Southwark
- Address
- Unit 1 And Unit 4 Canada Water Retail Park Surrey Quays Road London Southwark SE16 2XU
- Postcode
- SE16 2XU
- Status
- Decided
- Decision
- Agreed - for App Types VLA and VNMC
- Received
- 22 Sept 2025
- Validated
- 29 Sept 2025
- Started
- 29 Sept 2025
- Decided
- 7 Nov 2025
- Source council
- Southwark
- Council source record
- View public record
- Public data licence
- Open Government Licence v3.0
- Record updated
- 18 Jul 2026
- SEO index generated
- 24 Jul 2026
Location
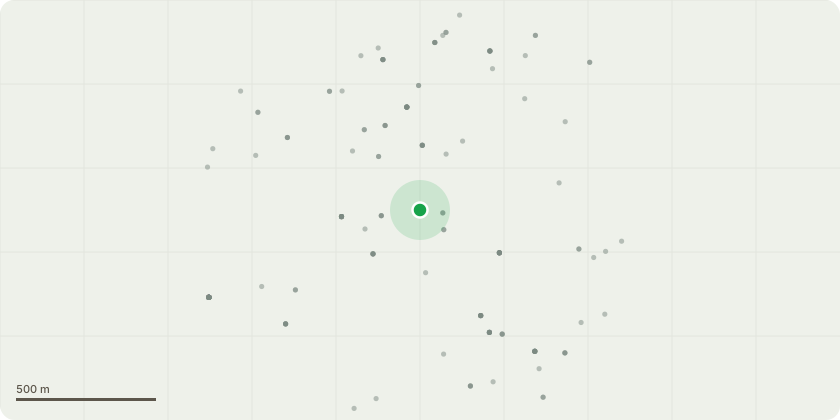
Approximate location
Proposal
Non-material amendment pursuant to planning permission ref. 24/AP/3718 dated 29th April 2025 (for full planning permission for the comprehensive redevelopment of the Canada Water Dockside Site). The amendments include:- Building B1: Alterations to building massing, Alteration to floor-to-floor ceiling heights which allows for additional floor within same building height, Removal of basement and associated ventilation, Relocation of plant / amenity / cycle storage as a result of basement removal and massing alterations, Alterations to room module width and window types to reflect new grid design, Reduction in Level 08 Plant provision with amenity relocated to level 08 (shoulder level), 742no. bedspaces have been maintained, Increase of 59no. habitable rooms due to amendments in accommodation typology (such as cluster accommodation) to total 801no. habitable rooms- Building B2: Reduction to building height, Reduction to Basement footprint, Amendments to building entrances, Additional deck access unit provided and access deck introduced to 1st floor on the Green Street elevation, Additional roof added to southern wing at second floor level, Window and balcony types and positions amended throughout to match new apartment layouts and mix, Uplift of 4no. units to 79no. units of affordable residential housing (Use Class C3), and uplift of 24no. residential habitable rooms to 325no. total;- Amendments to the following conditions:(1) Approved Plans, (3) Site Wide Compliance, (4) Phasing Plan, (54) Basement Ventilation, (56) SuDS, (79) SuDS, (83) Wheelchair User Dwellings, (88) Fire Safety, Correction to duplicate condition 20 and relabelling as condition 30.
Key dates
- Received 22 Sept 2025
- Validated 29 Sept 2025
- Started 29 Sept 2025
- Decided 7 Nov 2025
Planning history / related applications
No related planning applications have been identified in the current public OGL dataset.
Inside plotEdge
Go beyond the public record
This page is the public OGL record. plotEdge adds the private intelligence layer for this site - open it in the app to unlock:
- Ownership & title Registered owner and title from HM Land Registry.
- Viability & build potential Site scoring and development upside.
- Constraints Flood risk, green belt, conservation areas and designations.
- Approval signal Planning risk and approval-likelihood analysis.
- Comparable applications Decisions on similar nearby sites, side by side.
- Status alerts Get notified the moment this application changes.
Source: public planning application data from Southwark, reused under the Open Government Licence v3.0. View the council source record. Council documents and drawings are not republished on plotEdge.