Southwark
Southwark/25/AP/2548
The Albion 20 Albion Street London Southwark SE16 7JQ
- Reference
- Southwark/25/AP/2548
- Authority
- Southwark
- Address
- The Albion 20 Albion Street London Southwark SE16 7JQ
- Postcode
- SE16 7JQ
- Status
- Granted
- Decision
- AOD - Granted
- Received
- 5 Sept 2025
- Validated
- 5 Sept 2025
- Started
- 5 Sept 2025
- Decided
- 10 Oct 2025
- Source council
- Southwark
- Council source record
- View public record
- Public data licence
- Open Government Licence v3.0
- Record updated
- 18 Jul 2026
- SEO index generated
- 24 Jul 2026
Location
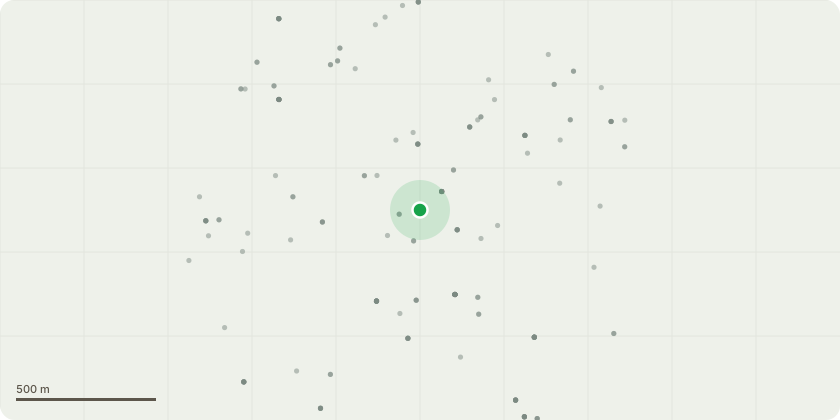
Approximate location
Proposal
Details of Condition 5 (Acoustic performance of party wall/floor element) as required for planning permission 23/AP/0719 dated 23.05.2023 for: (Variation of condition 1 approved drawings for planning permission reference number 21/AP/3568: Variation of a Condition 1 Approved drawings for planning permission reference number: 19/AP/1116 dated 18/10/2019 for demolition of existing public house (Use Class A4) and construction of new, four storey plus basement mixed-used building comprising basement and ground floor drinking establishment (Use Class A4) with 8 residential units (x4 studio flats, x3 one bedroom flats and x1 two bedroom flat) (Use Class C3) on first, second and third floor levels with balcony amenity spaces and associated cycle and refuse storage.Condition 1 to be varied to reference the amended plans to include:- To increase the height of the building by 1.27m to increase the internal floor to ceiling heights of each unit from 2.4m to 2.5m.- Addition of louvres to add ventilation ot the commercial unit- Reduction of the commerical floorspace from 120sqm to 113sqm to allow for wall construction and plant equipment. - Increase in the basement floor height from 2.4m to 2.5m, reduction of the basement floor area from 148sqm to 124sqm. - The cast stone cladding is to be replaced with white brickwork - The cast stone sills and coping will be replaced with PPC aluminium coping and sills in a colour to match the glazing- Amendment to location and size of the AOV and roof access; - Provision of 2no. condenser units at roof level; - Reduction in size of amenity areas to flats 3, 6 and 8 by 1 sqm - Reduction in size of amenity area to flat 7 by 0.5 sqm. Condition 9 to be confirmed to reflect the findings in the Noise Report.)
Key dates
- Received 5 Sept 2025
- Validated 5 Sept 2025
- Started 5 Sept 2025
- Decided 10 Oct 2025
Planning history / related applications
No related planning applications have been identified in the current public OGL dataset.
Inside plotEdge
Go beyond the public record
This page is the public OGL record. plotEdge adds the private intelligence layer for this site - open it in the app to unlock:
- Ownership & title Registered owner and title from HM Land Registry.
- Viability & build potential Site scoring and development upside.
- Constraints Flood risk, green belt, conservation areas and designations.
- Approval signal Planning risk and approval-likelihood analysis.
- Comparable applications Decisions on similar nearby sites, side by side.
- Status alerts Get notified the moment this application changes.
Source: public planning application data from Southwark, reused under the Open Government Licence v3.0. View the council source record. Council documents and drawings are not republished on plotEdge.