Southwark
Southwark/25/AP/2305
160 Blackfriars Road London Southwark SE1 8EZ
- Reference
- Southwark/25/AP/2305
- Authority
- Southwark
- Address
- 160 Blackfriars Road London Southwark SE1 8EZ
- Postcode
- SE1 8EZ
- Status
- Decided
- Decision
- Agreed - for App Types VLA and VNMC
- Received
- 12 Aug 2025
- Validated
- 26 Aug 2025
- Started
- 26 Aug 2025
- Decided
- 24 Nov 2025
- Source council
- Southwark
- Council source record
- View public record
- Public data licence
- Open Government Licence v3.0
- Record updated
- 18 Jul 2026
- SEO index generated
- 24 Jul 2026
Location
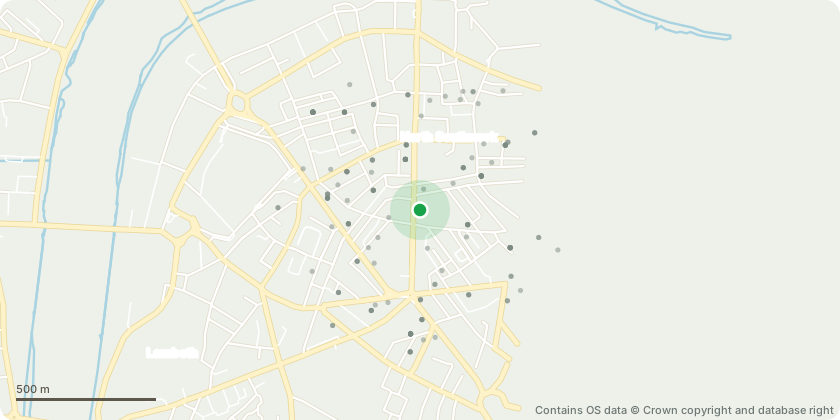
Approximate location - Contains OS data © Crown copyright and database right
Proposal
Non-material amendments to planning permission ref. 22/AP/3049 dated 2/1/2024 for "Minor material amendments by variation of Condition 1 'Approved Plans' and Condition 30 'Number of Hotel Bedrooms' of planning permission ref. 20/AP/0556 (Erection of an eight storey building with basement, comprising a hotel (Class C1), flexible commercial or community unit (Class B1/D1), retail floorspace (Class A1/A3), creation of public space, landscaping and associated works. Works to the existing office building at ground and roof levels (including a new rooftop terrace, balustrades and PV panels); elevational alterations; and alterations associated with the creation of a new entrance on the Blackfriars Road elevation)." The proposed amendments include;Ground floor fire escape door location updated to comply with fire regulations. The facade line at the west side of the hotel building has been straightened due to site measured survey information of the existing office risers. UKPN doors widened with louvres to UKPN recommendation at technical design stage. Cold room roof height increased to accommodate the existing office services. Amended layouts for the accessible rooms and associated revisions to window locations.Basement level modifications to accommodate increased MEP plant area requirements (30sqm increase).Revised bin store.Reduced height of lift overruns.
Key dates
- Received 12 Aug 2025
- Validated 26 Aug 2025
- Started 26 Aug 2025
- Decided 24 Nov 2025
Planning history / related applications
No related planning applications have been identified in the current public OGL dataset.
Inside plotEdge
Go beyond the public record
This page is the public OGL record. plotEdge adds the private intelligence layer for this site - open it in the app to unlock:
- Ownership & title Registered owner and title from HM Land Registry.
- Viability & build potential Site scoring and development upside.
- Constraints Flood risk, green belt, conservation areas and designations.
- Approval signal Planning risk and approval-likelihood analysis.
- Comparable applications Decisions on similar nearby sites, side by side.
- Status alerts Get notified the moment this application changes.
Source: public planning application data from Southwark, reused under the Open Government Licence v3.0. View the council source record. Council documents and drawings are not republished on plotEdge.