Southwark
Southwark/25/AP/1457
57 Alleyn Road London Southwark SE21 8AD
- Reference
- Southwark/25/AP/1457
- Authority
- Southwark
- Address
- 57 Alleyn Road London Southwark SE21 8AD
- Postcode
- SE21 8AD
- Status
- Granted
- Decision
- Variation Minor Material Changes Granted
- Received
- 16 May 2025
- Validated
- 3 Jul 2025
- Started
- 3 Jul 2025
- Decided
- 19 Aug 2025
- Source council
- Southwark
- Council source record
- View public record
- Public data licence
- Open Government Licence v3.0
- Record updated
- 18 Jul 2026
- SEO index generated
- 24 Jul 2026
Location
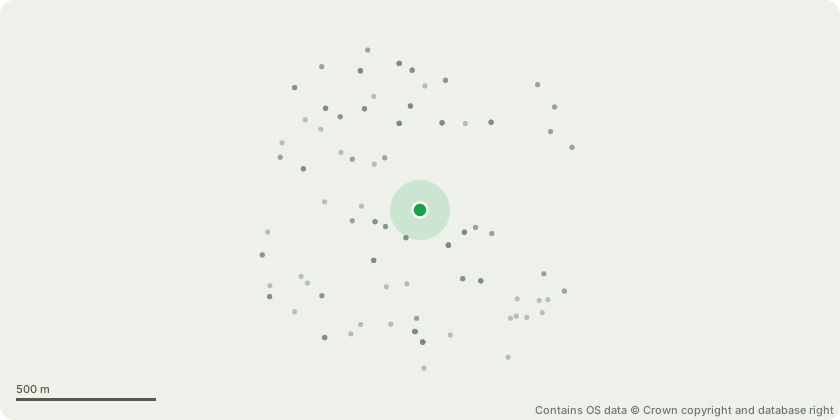
Approximate location - Contains OS data © Crown copyright and database right
Proposal
Variation of Condition 1 (approved plans) of planning permission 22/AP/1085 (Demolition of existing vacant detached single family house and erection of replacement detached, two-storey, single family house, with basement and rear garden building (including cycle storage). New driveway to the front, and landscaping across the site). Amendments include:Introduction of a small store at basement level that can be accessed via lightwellIntroduction of air source heat pump to front gardenAlterations to the ground floor rear glazing designMoved the southern wall of the central circulation hall 170mm south, closer to 59 Alleyn Road to increase headroom above second floor stair wellReduced the width of the southern wing to 7190mm from 7450mm Removed the south facing, first floor window from the landingMoved the short length of first floor wall on the northern face of the Study Nook 195mm northWindow arrangement into Master Bedroom at first floor levelAdded a small dormer to the rear slope of the roof of the southern wing Increased the pitch of the roof from 45 degrees to 50 degrees.Increased the ridge height of the main roof by 300mm creating an upstand ridge to conceal PV panels on the flat roof area.Amendments to front garden design Amendments to rear garden design including design and position of the garden studio buildingAlterations to roof plan to accommodate AC condenserAlterations to some approved materials
Key dates
- Received 16 May 2025
- Validated 3 Jul 2025
- Started 3 Jul 2025
- Decided 19 Aug 2025
Planning history / related applications
No related planning applications have been identified in the current public OGL dataset.
Inside plotEdge
Go beyond the public record
This page is the public OGL record. plotEdge adds the private intelligence layer for this site - open it in the app to unlock:
- Ownership & title Registered owner and title from HM Land Registry.
- Viability & build potential Site scoring and development upside.
- Constraints Flood risk, green belt, conservation areas and designations.
- Approval signal Planning risk and approval-likelihood analysis.
- Comparable applications Decisions on similar nearby sites, side by side.
- Status alerts Get notified the moment this application changes.
Source: public planning application data from Southwark, reused under the Open Government Licence v3.0. View the council source record. Council documents and drawings are not republished on plotEdge.