Southwark
Southwark/25/AP/1011
Dulwich Library 368 Lordship Lane London Southwark SE22 8NB
- Reference
- Southwark/25/AP/1011
- Authority
- Southwark
- Address
- Dulwich Library 368 Lordship Lane London Southwark SE22 8NB
- Postcode
- SE22 8NB
- Status
- Granted
- Decision
- Listed Building Consent - GRANTED
- Received
- 4 Apr 2025
- Validated
- 7 Apr 2025
- Started
- 7 Apr 2025
- Decided
- 15 Oct 2025
- Source council
- Southwark
- Council source record
- View public record
- Public data licence
- Open Government Licence v3.0
- Record updated
- 18 Jul 2026
- SEO index generated
- 24 Jul 2026
Location
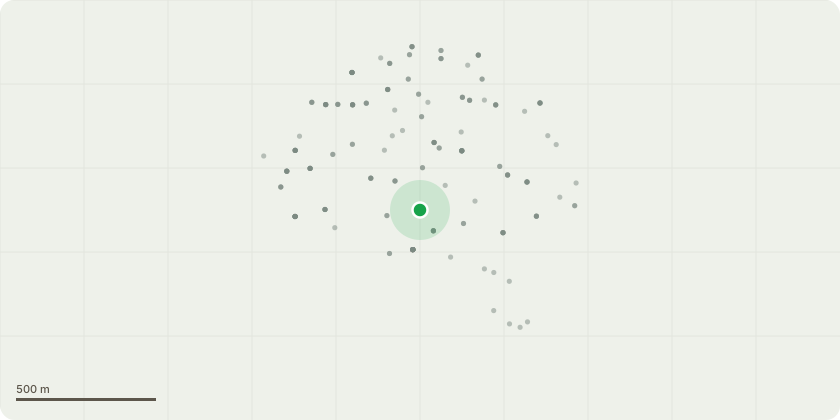
Approximate location
Proposal
(updated description) - Listed building consent for the existing heating system and gas-fired boilers in the basement will be removed from site. New air source heat pumps will be installed on the second floor flat roof on the southwest (rear) elevation to provide heating and cooling to the building. An acoustic screen will be installed to reduce noise breakout from the heat pumps. The acoustic panels will be finished in either grey (to match the roof slates) or black. The final colour is to be confirmed by planning/design and conservation.The new refrigerant pipework and power cable for the heat pumps will enter the building through the roof in a metal sleeve. The existing slates shall be carefully removed to allow for the formation of the opening and replaced on completion of the works. The existing radiators and fan convectors will be replaced with new air conditioning units. The floor mounted units will be concealed in bespoke metal casings. Secondary glazing will be fitted to the existing timber frame windows to reduce heat losses and improve the airtightness of the building. The existing non-original lantern roof will be replaced with a new double glazed lantern roof. Internal decoration works will be carried out including painting and replacing floor coverings. The original wall mounted shelves with metal legs in the study room will be retained and protected during the refurbishment works. The existing low level heating pipework beneath the shelving shall be removed carefully to prevent damage to the shelves. Works will be carried out in the entrance lobby to install a new staff desk and glass doors. A new built-in shelving unit and stair feature will be installed in the Children's library area. The existing kitchenettes in the staff room and community hall will be refurbished. A new toilet will be created on the first floor and the existing toilet areas will be refurbished. Remedial works will be carried out internally and externally on the building fabric...
Key dates
- Received 4 Apr 2025
- Validated 7 Apr 2025
- Started 7 Apr 2025
- Decided 15 Oct 2025
Planning history / related applications
No related planning applications have been identified in the current public OGL dataset.
Inside plotEdge
Go beyond the public record
This page is the public OGL record. plotEdge adds the private intelligence layer for this site - open it in the app to unlock:
- Ownership & title Registered owner and title from HM Land Registry.
- Viability & build potential Site scoring and development upside.
- Constraints Flood risk, green belt, conservation areas and designations.
- Approval signal Planning risk and approval-likelihood analysis.
- Comparable applications Decisions on similar nearby sites, side by side.
- Status alerts Get notified the moment this application changes.
Source: public planning application data from Southwark, reused under the Open Government Licence v3.0. View the council source record. Council documents and drawings are not republished on plotEdge.