Southwark
Southwark/25/AP/0226
40-46 Solomons Passage London Southwark SE15 3UH
- Reference
- Southwark/25/AP/0226
- Authority
- Southwark
- Address
- 40-46 Solomons Passage London Southwark SE15 3UH
- Postcode
- SE15 3UH
- Status
- Granted
- Decision
- AOD - Granted
- Received
- 27 Jan 2025
- Validated
- 28 Jan 2025
- Started
- 28 Jan 2025
- Decided
- 14 Apr 2025
- Source council
- Southwark
- Council source record
- View public record
- Public data licence
- Open Government Licence v3.0
- Record updated
- 18 Jul 2026
- SEO index generated
- 24 Jul 2026
Location
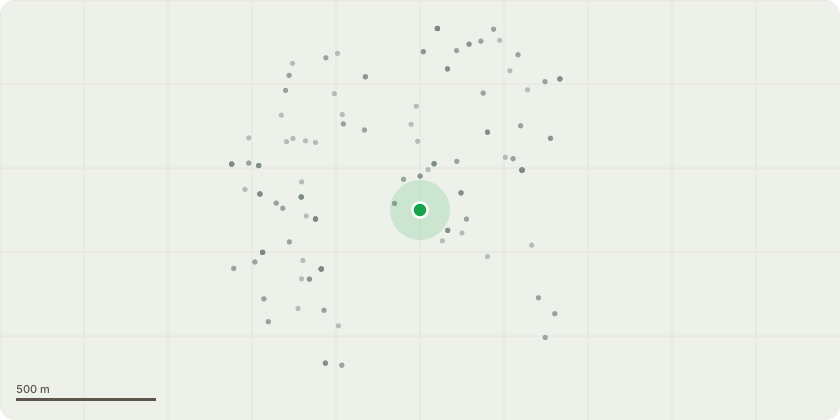
Approximate location
Proposal
Details of condition 43 (Substation materials and details) as required by planning permission ref. 24/AP/1412 dated 02/01/2025 for 'Non-material amendments to planning permission ref. 20/AP/3285: 'Demolition of all buildings on the site and construction of adevelopment of 91 residential units within four buildings (a 7-storey Block A building, a 6-storey Block B/C building and two buildings in Block D of 2- and 4-storeys), together with alterations to the retained basement, provision of car and cycle parking and landscaping'. The proposed amendments include:1) Alterations to Block A to remove the approved top floor of the residential accommodation (amended to be below 18 metres in height), with plant enclosure screen provided at the approved building height, and internal rearrangements of the flats within the block,addition on the rear elevation of balconies with privacy screening and amendments to south-east side windows.2) Amendments to Block D to align it with the northern boundary wall, revision to the garden space and relocation of the refuse store to avoid a fire safety conflict with the entrance.3) Relocation of the Block B refuse doors to avoid a fire safety conflict with Block B entrance.4) Revisions to the unit mix with 3 fewer studios, 3 fewer 2-bedroom units and 6 more 1-bedroom units, internal reorganisation of the layouts with reduction in the communal lobby travel distances on the upper floors, and an increase in habitable rooms across the site.5) Improvements to final escape and separation from the basement and upper level staircases. Amended plans received proposing further changes to 6) amend the ground levels along the Solomons Passage frontage to maintain level access to each building, 7) increase the roof parapet heights of block BC by 23cm, and 45cm at the level 05 parapet, and remove its roof plant, 8) revise the landscaping and private gardens and 9) add a substation to the front garden on the Peckham Rye frontage'.
Key dates
- Received 27 Jan 2025
- Validated 28 Jan 2025
- Started 28 Jan 2025
- Decided 14 Apr 2025
Planning history / related applications
No related planning applications have been identified in the current public OGL dataset.
Inside plotEdge
Go beyond the public record
This page is the public OGL record. plotEdge adds the private intelligence layer for this site - open it in the app to unlock:
- Ownership & title Registered owner and title from HM Land Registry.
- Viability & build potential Site scoring and development upside.
- Constraints Flood risk, green belt, conservation areas and designations.
- Approval signal Planning risk and approval-likelihood analysis.
- Comparable applications Decisions on similar nearby sites, side by side.
- Status alerts Get notified the moment this application changes.
Source: public planning application data from Southwark, reused under the Open Government Licence v3.0. View the council source record. Council documents and drawings are not republished on plotEdge.