Southwark
Southwark/24/AP/3653
Land At 19 21 And 23 Harper Road 325 Borough High Street And 1-5 And 7-11 Newington Causeway London SE1 6AW
- Reference
- Southwark/24/AP/3653
- Authority
- Southwark
- Address
- Land At 19 21 And 23 Harper Road 325 Borough High Street And 1-5 And 7-11 Newington Causeway London SE1 6AW
- Postcode
- SE1 6AW
- Status
- Decided
- Decision
- Agreed - for App Types VLA and VNMC
- Received
- 11 Dec 2024
- Validated
- 12 Dec 2024
- Started
- 12 Dec 2024
- Decided
- 1 Apr 2025
- Source council
- Southwark
- Council source record
- View public record
- Public data licence
- Open Government Licence v3.0
- Record updated
- 18 Jul 2026
- SEO index generated
- 24 Jul 2026
Location
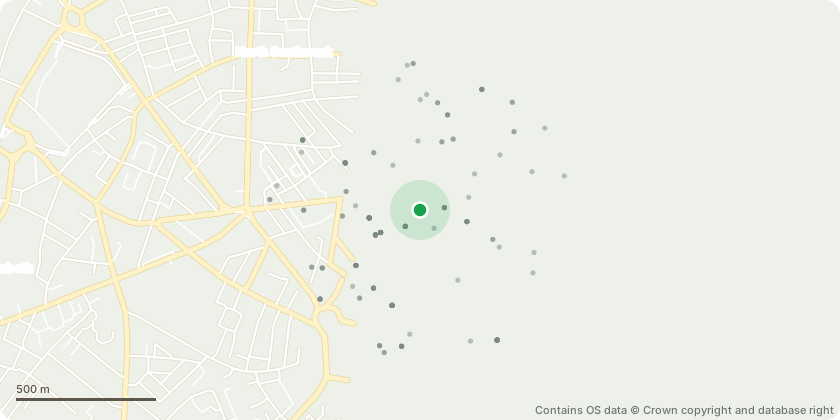
Approximate location - Contains OS data © Crown copyright and database right
Proposal
Non-material amendment to planning permission ref: 23/AP/0479 dated 06/02/2024 for 'Demolition of existing buildings and redevelopment to provide a mixed-use development comprising purpose-built student residential rooms (Sui Generis), affordable residential dwellings (Use Class C3), employment floorspace (Use Class E(g)), together with access, cycle parking, hard and soft landscaping and other associated works'. The amendments include the following:A Variation to the drawings listed under Condition 1 to allow - minor amendments to the internal layouts, including the relocation of cores and smoke shafts. - remove the pre-loaded cycle lockers from the entrance lobby area of the student accommodation. - remove the mezzanine levels to convert duplex units into standard studios in line with the dimensions and area as per other studio units in the scheme. It is proposed to lower the ceiling internally to reduce the floor to ceiling height to 3.235m. - elevations have been updated to reflect the locations where the façade should be finished in brick. - removal of Juliette balconies and planting - minor changes to fire door and window widths, additional louvres to the generator area, window glazing, additional doors such as to the cycle store and repositioned smoke shafts - amendments to external amenity spaces and greening - roof level changes - Plant and roof level balustrading - double door entrance with a minimum distance between doors to ensure security and prevent tailgating- Amendment to condition 19- Amendment to condition 21- Amendment to condition 23- Amendment to condition 31- Amendment to condition 33 - Amendment to condition 38- Amendment to condition 42- Addition of condition 44
Key dates
- Received 11 Dec 2024
- Validated 12 Dec 2024
- Started 12 Dec 2024
- Decided 1 Apr 2025
Planning history / related applications
No related planning applications have been identified in the current public OGL dataset.
Inside plotEdge
Go beyond the public record
This page is the public OGL record. plotEdge adds the private intelligence layer for this site - open it in the app to unlock:
- Ownership & title Registered owner and title from HM Land Registry.
- Viability & build potential Site scoring and development upside.
- Constraints Flood risk, green belt, conservation areas and designations.
- Approval signal Planning risk and approval-likelihood analysis.
- Comparable applications Decisions on similar nearby sites, side by side.
- Status alerts Get notified the moment this application changes.
Source: public planning application data from Southwark, reused under the Open Government Licence v3.0. View the council source record. Council documents and drawings are not republished on plotEdge.