Southwark
Southwark/24/AP/3575
Ilderton Wharf 1-7 Rollins Street London Southwark SE15 1EP
- Reference
- Southwark/24/AP/3575
- Authority
- Southwark
- Address
- Ilderton Wharf 1-7 Rollins Street London Southwark SE15 1EP
- Postcode
- SE15 1EP
- Status
- Awaiting decision
- Received
- 6 Dec 2024
- Started
- 6 Dec 2024
- Source council
- Southwark
- Council source record
- View public record
- Public data licence
- Open Government Licence v3.0
- Record updated
- 18 Jul 2026
- SEO index generated
- 24 Jul 2026
Location
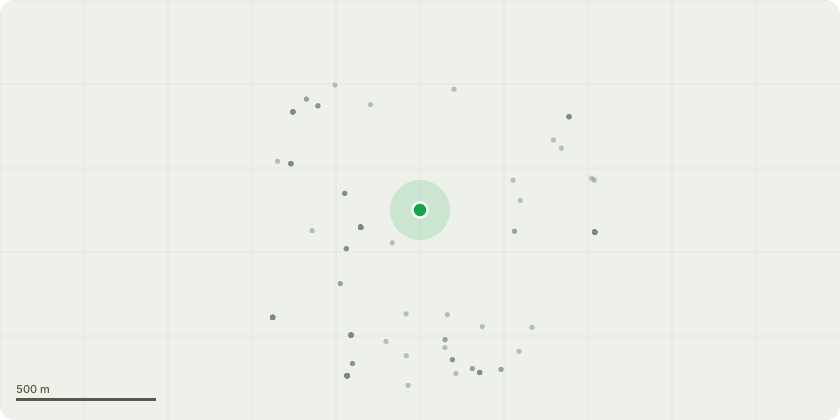
Approximate location
Proposal
Demolition of the existing buildings on the site and the construction of a linked building with a tower housing purpose built student accommodation (Use Class Sui Generis), a shoulder element housing affordable residential housing (Class C3) both with basement level, and an industrial building including affordable workspace at the southern element of the Site (Classes B2, B8, E(g)(iii), and Sui Generis), alongside the delivery of a flexible Class E unit at ground floor level, and a mixed community cafe and PBSA co-working space (Class E/Sui Generis) at ground floor level on the corner of Ilderton Road and Surrey Canal Road, in addition to the delivery of hard and soft landscaping, pedestrian and vehicle access including the provision of a loading bay on Ilderton Road, cycle parking, blue badge car parking, wider public realm improvements including new public open space, with associated highway works and all other ancillary works associated with the development.For information: - The student housing tower element would be a part 23 and part 27 storey (max 89.5m AOD height), plus basement, element containing 477 purpose-built student accommodation rooms (Use Class Sui Generis), alongside communal student amenity space, student co-working space and associated ancillary spaces. - The affordable housing block would be a part 10, part 13 storey (max 51.7m AOD height) shoulder element, plus basement, containing 79 affordable homes (Class C3), comprising 58 social rented homes and 21 shared ownership intermediate homes. The ground floor would contain a 98.4sqm flexible e-class use, entrance lobby, bin stores and 6 Blue Badge parking spaces, together with associated amenity and ancillary spaces.- The industrial buildings proposed would consist of a part 1, part 2 and part 4 building (max 18.4m AOD height), containing 1,747sqm of industrial floorspace, including affordable workspace at the southern element of the Site (Classes B2, B8, E(g)(iii), and Sui Generis.
Key dates
- Received 6 Dec 2024
- Started 6 Dec 2024
Planning history / related applications
No related planning applications have been identified in the current public OGL dataset.
Inside plotEdge
Go beyond the public record
This page is the public OGL record. plotEdge adds the private intelligence layer for this site - open it in the app to unlock:
- Ownership & title Registered owner and title from HM Land Registry.
- Viability & build potential Site scoring and development upside.
- Constraints Flood risk, green belt, conservation areas and designations.
- Approval signal Planning risk and approval-likelihood analysis.
- Comparable applications Decisions on similar nearby sites, side by side.
- Status alerts Get notified the moment this application changes.
Source: public planning application data from Southwark, reused under the Open Government Licence v3.0. View the council source record. Council documents and drawings are not republished on plotEdge.