Southwark
Southwark/24/AP/3346
St Olavs Church 1 Albion Street London Southwark SE16 7JB
- Reference
- Southwark/24/AP/3346
- Authority
- Southwark
- Address
- St Olavs Church 1 Albion Street London Southwark SE16 7JB
- Postcode
- SE16 7JB
- Status
- Granted
- Decision
- AOD - Granted
- Received
- 13 Nov 2024
- Validated
- 14 Nov 2024
- Started
- 14 Nov 2024
- Decided
- 17 Dec 2024
- Source council
- Southwark
- Council source record
- View public record
- Public data licence
- Open Government Licence v3.0
- Record updated
- 18 Jul 2026
- SEO index generated
- 24 Jul 2026
Location
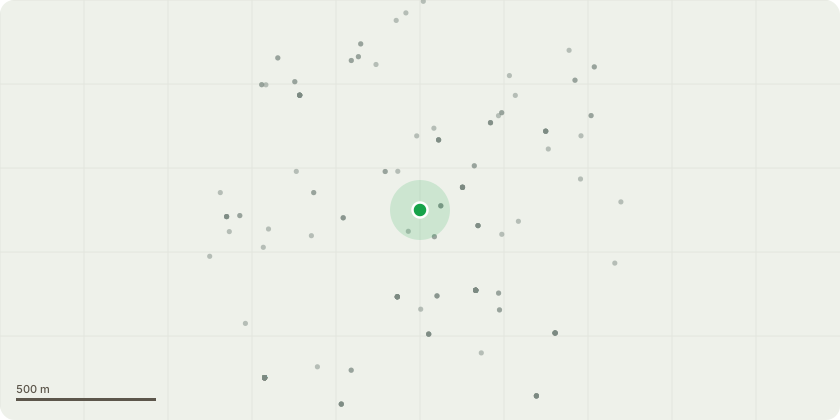
Approximate location
Proposal
Details of condition 4 'hard and soft landscaping' pursuant to planning permission 23/AP/2111 (Variations of Conditions 1 and 11 for planning application 20/AP/3791 dated 18/03/2021 'minor material amendment to planning permission 17/AP/1644 (The construction of a new extension to provide enhanced Church facilities (D1 Use) on the ground and first floors and the construction of three floors comprising of 11 residential apartments (net gain of 9 dwellings) at first to third floors comprising of 5, one bedroom flats, 5 two bedroom flats and 1, three bedroom flat.) for the following changes:- Removal of the rear light-well to allow for a compliant stair core and lift access.- Introduction of external cycle stands underneath the external staircase.- Introduction of small extract flues to serve each flats heating system.- Increase in the overall height of the building by 950mm to allow for Building Regulations and planning conditions compliance (conditions 11 and 12 relating to acoustics).- Re-configuration of secondary entrance zone to include ramped access- Amendment to the approved roof plan with a change to the solar PV provision and roof lights.'Proposed minor material changes as follows:- Change of condition 1 (approved plans)- Elevation drawing change to show proposed louver locations over the entrance to the church areas to facilitate air handling;- Elevation drawing to show provision of 'air bricks' and boiler flue exhaust pipes;- Changes of external materials of the second and third floor projecting bays fronting onto the private terraces from white render to Chartham Grey facing brick;- Condition 11 (Scheme of internal ventilation) - to change to a compliance condition)
Key dates
- Received 13 Nov 2024
- Validated 14 Nov 2024
- Started 14 Nov 2024
- Decided 17 Dec 2024
Planning history / related applications
No related planning applications have been identified in the current public OGL dataset.
Inside plotEdge
Go beyond the public record
This page is the public OGL record. plotEdge adds the private intelligence layer for this site - open it in the app to unlock:
- Ownership & title Registered owner and title from HM Land Registry.
- Viability & build potential Site scoring and development upside.
- Constraints Flood risk, green belt, conservation areas and designations.
- Approval signal Planning risk and approval-likelihood analysis.
- Comparable applications Decisions on similar nearby sites, side by side.
- Status alerts Get notified the moment this application changes.
Source: public planning application data from Southwark, reused under the Open Government Licence v3.0. View the council source record. Council documents and drawings are not republished on plotEdge.