Southwark
Southwark/24/AP/3086
61 Alleyn Road London Southwark SE21 8AD
- Reference
- Southwark/24/AP/3086
- Authority
- Southwark
- Address
- 61 Alleyn Road London Southwark SE21 8AD
- Postcode
- SE21 8AD
- Status
- Granted
- Decision
- Variation Minor Material Changes Granted
- Received
- 17 Oct 2024
- Validated
- 15 Nov 2024
- Started
- 15 Nov 2024
- Decided
- 30 Jan 2025
- Source council
- Southwark
- Council source record
- View public record
- Public data licence
- Open Government Licence v3.0
- Record updated
- 18 Jul 2026
- SEO index generated
- 24 Jul 2026
Location
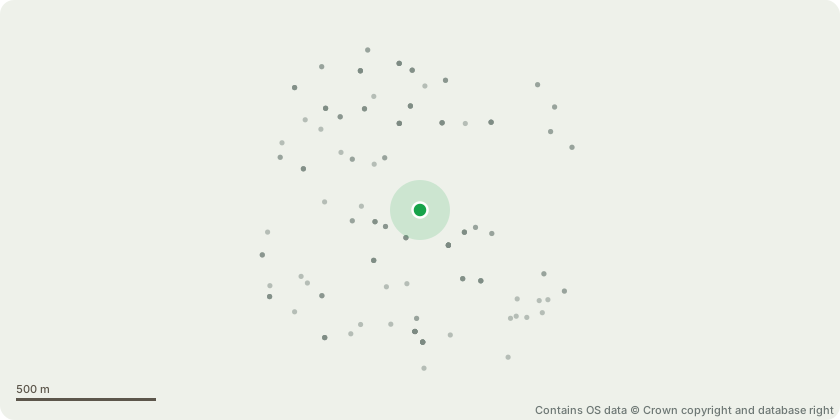
Approximate location - Contains OS data © Crown copyright and database right
Proposal
Variation of Condition 1 (Approved Plans) to planning application 23/AP/3238 (dated 06/03/2024) 'Demolition of a two-storey dwelling house with an annexed garage and a swimming pool with enclosure. Construction of two-storey dwelling house with basement and a swimming pool to the rear garden. Site wide landscaping (including SuDs) and removal of arboriculture features to facilitate works. Provision of bike and bin storage and installation of ASHPs. Relocation of off-street parking access and installation of boundary treatments.'.Amendments include: (a) Reduced Massing: Removed first-floor projection on the front façade, Recessed building line for both front and rear at ground and first floor levels, Simplified roof form reflecting the reduced massing. (b) Alterations to Glazing: Reduced size of front and rear windows with adjustments to the fenestration layout. (c) Boundary Alterations: Front boundary treatment revised to a maximum height of 1.4m, applied consistently to the bike storage area, Side boundary sections revised from wire mesh to close board fencing, and addition of evergreen screening along garden boundaries. (d) Swimming Pool Siting: Swimming pool relocated from the northern boundary. (e) Swimming Pool Plant: Relocation of the pool plant gear to the under croft beneath the pool. Associated amendments include changes in approved layout, design and material finishes.
Key dates
- Received 17 Oct 2024
- Validated 15 Nov 2024
- Started 15 Nov 2024
- Decided 30 Jan 2025
Planning history / related applications
No related planning applications have been identified in the current public OGL dataset.
Inside plotEdge
Go beyond the public record
This page is the public OGL record. plotEdge adds the private intelligence layer for this site - open it in the app to unlock:
- Ownership & title Registered owner and title from HM Land Registry.
- Viability & build potential Site scoring and development upside.
- Constraints Flood risk, green belt, conservation areas and designations.
- Approval signal Planning risk and approval-likelihood analysis.
- Comparable applications Decisions on similar nearby sites, side by side.
- Status alerts Get notified the moment this application changes.
Source: public planning application data from Southwark, reused under the Open Government Licence v3.0. View the council source record. Council documents and drawings are not republished on plotEdge.