Southwark
Southwark/24/AP/2775
221 New Kent Road London Southwark SE1 4AD
- Reference
- Southwark/24/AP/2775
- Authority
- Southwark
- Address
- 221 New Kent Road London Southwark SE1 4AD
- Postcode
- SE1 4AD
- Status
- Decided
- Decision
- Not Agreed - for app types VLA and VNMC
- Received
- 24 Sept 2024
- Validated
- 25 Sept 2024
- Started
- 25 Sept 2024
- Decided
- 28 Oct 2024
- Source council
- Southwark
- Council source record
- View public record
- Public data licence
- Open Government Licence v3.0
- Record updated
- 18 Jul 2026
- SEO index generated
- 24 Jul 2026
Location
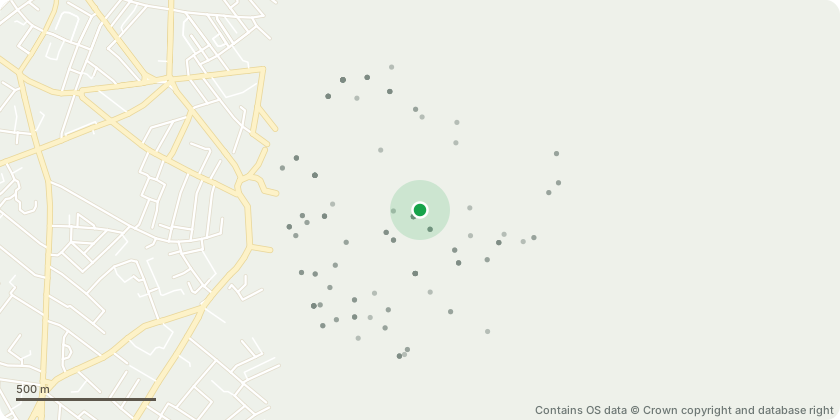
Approximate location - Contains OS data © Crown copyright and database right
Proposal
Notification of 'Construction Environmental Management Plan' as required by Clause 1.2, Schedule 6 of the Section 106 Agreement associated with ref. 23/AP/1991 Minor material amendment by variation of Conditions 1 (Approved Plans), 36 (Approved Building Height), 37 (Approved Quantum of Work/Maker Space) and 38 (Approved Number of Hotel Rooms) of planning permission 19/AP/5389, the development description for which was: "Demolition of existing warehouse building and erection of a part 3, part 6 and part 9 storey building providing 200 hotel rooms (Class C1) and 1,354sqm of work/maker space at ground floor (and mezzanine) (Flexible Class B1) as well as ancillary cafe/restaurant and bar facilities (Class A3/A4), along with associated landscaping, servicing yard and access works."The amendments sought by this application are: - addition of a single-storey basement (the footprint of which would cover the majority of the site) containing workspace, affordable workspace, plant and other back of house facilities; - reconfiguration of the consented ground floor layout, including an increase to the quantum of affordable workspace; - increase in the total hotel floorspace and number of bedrooms (200 as consented, 261 as proposed), with revisions to the layout including the provision of some bedrooms at Level 01 where under the consented scheme workspace was proposed; - increase to the consented height of the building by 0.8 metres; - external massing/envelope changes including increasing the consented building footprint at levels 03-08 on the western gable/flank, relocating the main entrance to a more central location on the New Kent Road frontage, and adjustments to the fenestration and other elevational features.
Key dates
- Received 24 Sept 2024
- Validated 25 Sept 2024
- Started 25 Sept 2024
- Decided 28 Oct 2024
Planning history / related applications
No related planning applications have been identified in the current public OGL dataset.
Inside plotEdge
Go beyond the public record
This page is the public OGL record. plotEdge adds the private intelligence layer for this site - open it in the app to unlock:
- Ownership & title Registered owner and title from HM Land Registry.
- Viability & build potential Site scoring and development upside.
- Constraints Flood risk, green belt, conservation areas and designations.
- Approval signal Planning risk and approval-likelihood analysis.
- Comparable applications Decisions on similar nearby sites, side by side.
- Status alerts Get notified the moment this application changes.
Source: public planning application data from Southwark, reused under the Open Government Licence v3.0. View the council source record. Council documents and drawings are not republished on plotEdge.