Southwark
Southwark/24/AP/2760
144 Burbage Road London Southwark SE21 7AG
- Reference
- Southwark/24/AP/2760
- Authority
- Southwark
- Address
- 144 Burbage Road London Southwark SE21 7AG
- Postcode
- SE21 7AG
- Status
- Granted
- Decision
- Tree Works/Conservation Area - GRANTED
- Received
- 23 Sept 2024
- Validated
- 23 Sept 2024
- Started
- 23 Sept 2024
- Decided
- 24 Oct 2024
- Source council
- Southwark
- Council source record
- View public record
- Public data licence
- Open Government Licence v3.0
- Record updated
- 18 Jul 2026
- SEO index generated
- 24 Jul 2026
Location
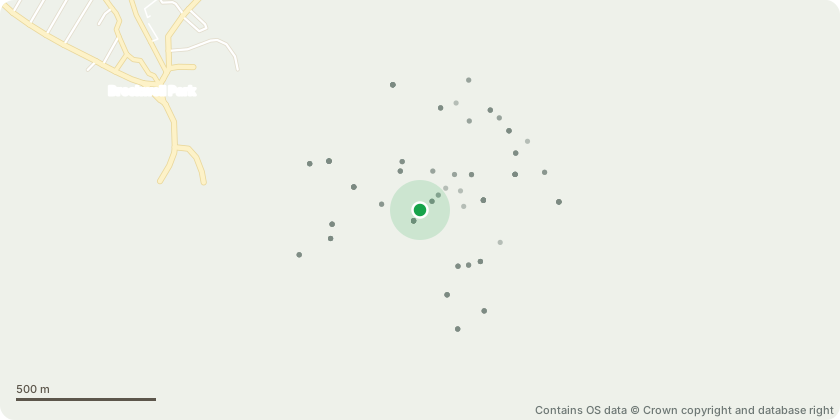
Approximate location - Contains OS data © Crown copyright and database right
Proposal
AMENDED SPECIFICATION TO DE LICENCE (S)T1. A Weeping Pear tree approximately 4m in height, situated in the right-hand corner of the front garden. Trim all over to improve the shape.T2. A Willow tree approximately 8m in height, situated halfway down the left-hand side of the rear garden. Trim longer growths by up to 60cm back to suitable side growths to improve shape. The height and basic shape to be retained.T3. A Prunus serrula approximately 7m in height, situated adjacent to (T2) above. Lightly trim all over by up to 30cm to improve shape.T4. A Mimosa tree approximately 7m in height, situated in the bottom left-hand corner of the rear garden. A reduction of height by approximately 2.5m back to suitable growth points will control excessive growth and help balance the tree giving more light to the magnolia below.T5. A Robinia tree approximately 12m in height, situated on the right hand side of the rear garden. Trim the longer growth in the upper crown by up to 1.5m and prune the longer growths overhanging the neighbour at no. 146 by up to 2m including growths impacting the weeping pear below to help re-balance the crown. All pruning points should be to back to suitable side growths.T6 A small Paperbark Maple tree (Acer griseum) approximately 5m in height, situated midway down the left-hand side boundary. Lightly thin by up to 15% including the removal of dead wood and necessary re-shaping. The height and basic shape should be retained.T7. A Twisted Willow tree approximately 6m in height, situated a little closer to the house than (T6). Reduce all round to previous pruning points and lightly thin by up to 15% including the removal of dead wood and necessary re-shaping.
Key dates
- Received 23 Sept 2024
- Validated 23 Sept 2024
- Started 23 Sept 2024
- Decided 24 Oct 2024
Planning history / related applications
No related planning applications have been identified in the current public OGL dataset.
Inside plotEdge
Go beyond the public record
This page is the public OGL record. plotEdge adds the private intelligence layer for this site - open it in the app to unlock:
- Ownership & title Registered owner and title from HM Land Registry.
- Viability & build potential Site scoring and development upside.
- Constraints Flood risk, green belt, conservation areas and designations.
- Approval signal Planning risk and approval-likelihood analysis.
- Comparable applications Decisions on similar nearby sites, side by side.
- Status alerts Get notified the moment this application changes.
Source: public planning application data from Southwark, reused under the Open Government Licence v3.0. View the council source record. Council documents and drawings are not republished on plotEdge.