Southwark
Southwark/24/AP/2734
89, 91 And 93 Peckham High Street London Southwark SE15 5RS
- Reference
- Southwark/24/AP/2734
- Authority
- Southwark
- Address
- 89, 91 And 93 Peckham High Street London Southwark SE15 5RS
- Postcode
- SE15 5RS
- Status
- Granted
- Decision
- Variation Minor Material Changes Granted
- Received
- 18 Sept 2024
- Validated
- 7 Nov 2024
- Started
- 7 Nov 2024
- Decided
- 5 Mar 2025
- Source council
- Southwark
- Council source record
- View public record
- Public data licence
- Open Government Licence v3.0
- Record updated
- 18 Jul 2026
- SEO index generated
- 24 Jul 2026
Location
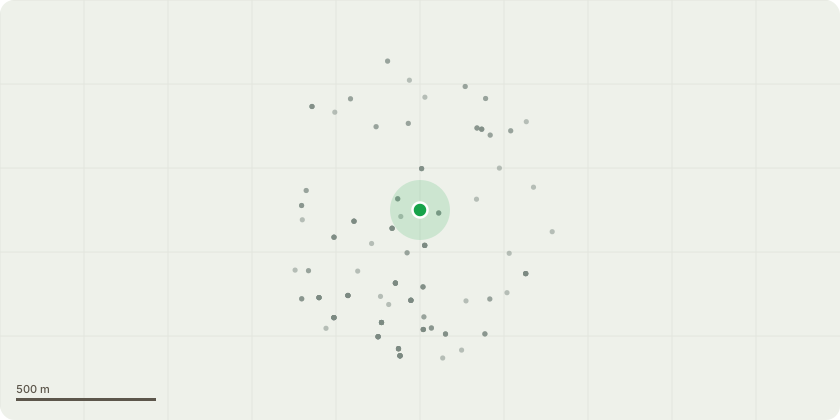
Approximate location
Proposal
Variation of Condition 1 (Approved Plans) and variation to wording of pre commencement conditions 2, 3, 6, 7, 8 and 10 to allow demolition of 89 Peckham High Street pursuant to planning application ref: 23/AP/2135 dated 09/02/2024 for 'Proposed demolition of No 89 Peckham High Street. Partial demolition of No 91 and 93. Retention of west facade and south front facade and refurbishment including the construction of a three-storey building with a basement. Change of use from mixed gallery, retail, office and residential use to create a Community Arts Facility (Departure from Southwark Plan 2022 - Policy P3: Protection of existing homes and Policy P30: Office & Business Development)'. The proposed changes to Condition 1 are: 1. The central ridge level of the second-floor roof has been raised to accommodate a Part M passenger lift, allowing wheelchair access to all floors. 2. The proposed angle of the gable ends has been adjusted, due to the raise ridge level.3. Chimney pots are now included in the proposed elevation drawings. 4. The replacement signage on the front elevation has been reduced in size and raised.5. Minor adjustments to the positions of doors and windows have been made to accommodate slight changes in brickwork layout. 6. Some minor internal layout changes have been implemented to comply with Building Regulations.
Key dates
- Received 18 Sept 2024
- Validated 7 Nov 2024
- Started 7 Nov 2024
- Decided 5 Mar 2025
Planning history / related applications
No related planning applications have been identified in the current public OGL dataset.
Inside plotEdge
Go beyond the public record
This page is the public OGL record. plotEdge adds the private intelligence layer for this site - open it in the app to unlock:
- Ownership & title Registered owner and title from HM Land Registry.
- Viability & build potential Site scoring and development upside.
- Constraints Flood risk, green belt, conservation areas and designations.
- Approval signal Planning risk and approval-likelihood analysis.
- Comparable applications Decisions on similar nearby sites, side by side.
- Status alerts Get notified the moment this application changes.
Source: public planning application data from Southwark, reused under the Open Government Licence v3.0. View the council source record. Council documents and drawings are not republished on plotEdge.