Southampton
Southampton/26/00058/TPO
Montefiore 1 Hall of Residence Blocks A and B Wessex Lane Southampton SO18 2NU
- Reference
- Southampton/26/00058/TPO
- Authority
- Southampton
- Application type
- Tree preservation order
- Address
- Montefiore 1 Hall of Residence Blocks A and B Wessex Lane Southampton SO18 2NU
- Postcode
- SO18 2NU
- Status
- Approved
- Decision
- Approve with Conditions
- Received
- 13 Feb 2026
- Validated
- 13 Feb 2026
- Started
- 13 Feb 2026
- Decided
- 13 Apr 2026
- Source council
- Southampton
- Council source record
- View public record
- Public data licence
- Open Government Licence v3.0
- Record updated
- 18 Jul 2026
- SEO index generated
- 24 Jul 2026
Location
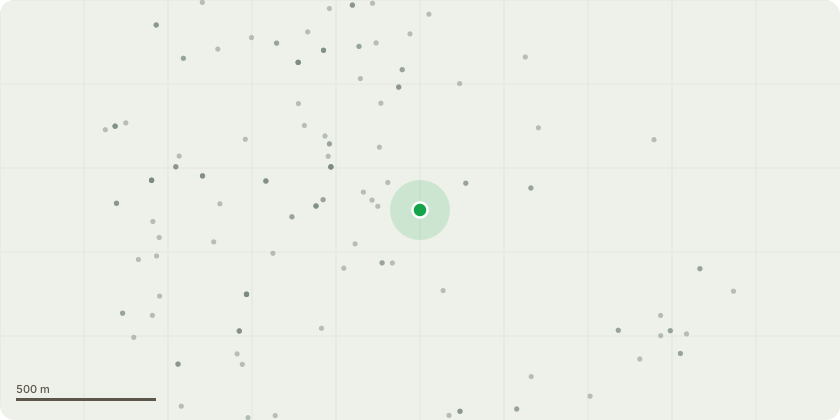
Approximate location
Proposal
T531 Pendulous Cherry 'Kiku-Shidare-Sakura' Formative prune. Water. Mulch. Remove stake and tie.T532 Pendulous Cherry 'Kiku-Shidare-Sakura' Formative prune. Water. Mulch. Remove stake and tie.T533 Hazel (Common) Re-coppiceTG18 Mixed species group; Sycamore, Ash, Laurel Remove major dead wood. Cut back branches from overhanging rail land 0-2m with Crown lift to 4m.TG19 Mixed species group; Sycamore, Laurel Cut back branches from trees adjacent to railway to lift by 2-3m. Remove major dead wood.TG20 Mixed species group; Hornbeam, Cypress, Whitebeam, Beech, Scots Pine, Lime, Ash, Oak, Hazel Remove major dead wood. Dead dying Ash felled. Cut back branches from trees adjacent to buildings to give clearance of 2-3m. Coppice multiple stemmed Hazel and Hawthorn.TG21 Mixed species group; Hornbeam, Cypress, Whitebeam, Beech, Scots Pine, Lime, Ash, Oak, Hazel Remove major dead wood. Annual trim overhanging over parking 0-2m. Clear stems around standard trees. Fell dead dying trees. Crown lift branches over car parking 0-2m.
Key dates
- Received 13 Feb 2026
- Validated 13 Feb 2026
- Started 13 Feb 2026
- Decided 13 Apr 2026
Planning history / related applications
No related planning applications have been identified in the current public OGL dataset.
Inside plotEdge
Go beyond the public record
This page is the public OGL record. plotEdge adds the private intelligence layer for this site - open it in the app to unlock:
- Ownership & title Registered owner and title from HM Land Registry.
- Viability & build potential Site scoring and development upside.
- Constraints Flood risk, green belt, conservation areas and designations.
- Approval signal Planning risk and approval-likelihood analysis.
- Comparable applications Decisions on similar nearby sites, side by side.
- Status alerts Get notified the moment this application changes.
Source: public planning application data from Southampton, reused under the Open Government Licence v3.0. View the council source record. Council documents and drawings are not republished on plotEdge.