Southampton
Southampton/25/00030/TPO
Wessex Lane Reception Wessex Lane Southampton SO18 2NU
- Reference
- Southampton/25/00030/TPO
- Authority
- Southampton
- Application type
- Tree preservation order
- Address
- Wessex Lane Reception Wessex Lane Southampton SO18 2NU
- Postcode
- SO18 2NU
- Status
- Approved
- Decision
- Approve with Conditions
- Received
- 11 Feb 2025
- Validated
- 11 Feb 2025
- Started
- 11 Feb 2025
- Decided
- 10 Mar 2025
- Source council
- Southampton
- Council source record
- View public record
- Public data licence
- Open Government Licence v3.0
- Record updated
- 18 Jul 2026
- SEO index generated
- 24 Jul 2026
Location
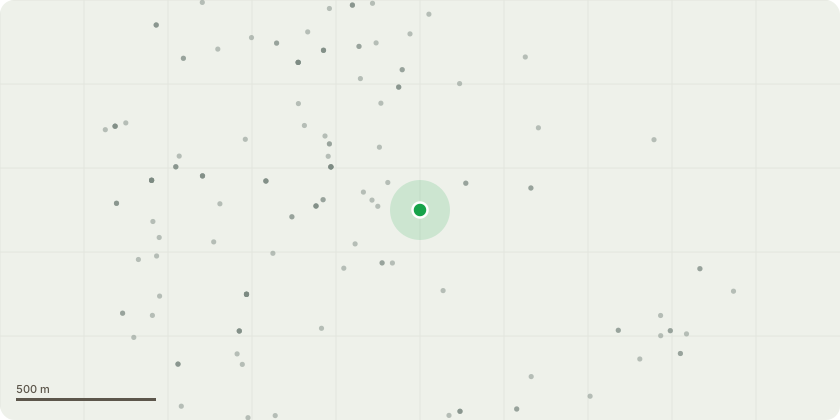
Approximate location
Proposal
T266 Raywood Ash - Cut back branches from cctv to give clearance of 1-2m. Crown lift to 3m. Remove major dead woodT267Raywood Ash -Cut back branches from building to give clearance of 1-2m. Crown lift to 3m. Remove major dead woodT276 Willow - Remove major dead wood. Cut back branches from building to give clearance of 2m.T277 Cypress -Remove major dead wood. Crown lift to 4mT278 Cedar Western Red - Remove major dead wood and prune dead leading stem.T279 Cedar Western Red - FellT281 Western Red Cedar - Remove major dead wood. Prune dead leading stem tip.T283 Western Red Cedar - Remove major dead wood. Cut back branches from BT pole to give clearance of 1-2m.T284 Western Red Cedar - Remove major dead wood. Cut back branches from BT pole to give clearance of 1-2m.T286 Yew - Remove major dead wood. Crown lift by 3m and reduction part by 2mT287 Yew - Remove major dead wood. Crown lift by 3m and reduction part by 2mT288 Yew - Remove major dead wood. Crown lift by 3m and reduction part by 2mT291 Cornus Dead - FellT292 Box Elder - FellT294 Ash - Fell
Key dates
- Received 11 Feb 2025
- Validated 11 Feb 2025
- Started 11 Feb 2025
- Decided 10 Mar 2025
Planning history / related applications
No related planning applications have been identified in the current public OGL dataset.
Inside plotEdge
Go beyond the public record
This page is the public OGL record. plotEdge adds the private intelligence layer for this site - open it in the app to unlock:
- Ownership & title Registered owner and title from HM Land Registry.
- Viability & build potential Site scoring and development upside.
- Constraints Flood risk, green belt, conservation areas and designations.
- Approval signal Planning risk and approval-likelihood analysis.
- Comparable applications Decisions on similar nearby sites, side by side.
- Status alerts Get notified the moment this application changes.
Source: public planning application data from Southampton, reused under the Open Government Licence v3.0. View the council source record. Council documents and drawings are not republished on plotEdge.