Southampton
Southampton/24/00330/TPO
Chamberlain Halls of Residence Glen Eyre Road Southampton SO16 3UD
- Reference
- Southampton/24/00330/TPO
- Authority
- Southampton
- Application type
- Tree preservation order
- Address
- Chamberlain Halls of Residence Glen Eyre Road Southampton SO16 3UD
- Postcode
- SO16 3UD
- Status
- Approved
- Decision
- Approve with Conditions
- Received
- 13 Dec 2024
- Validated
- 13 Dec 2024
- Started
- 13 Dec 2024
- Decided
- 3 Feb 2025
- Source council
- Southampton
- Council source record
- View public record
- Public data licence
- Open Government Licence v3.0
- Record updated
- 18 Jul 2026
- SEO index generated
- 24 Jul 2026
Location
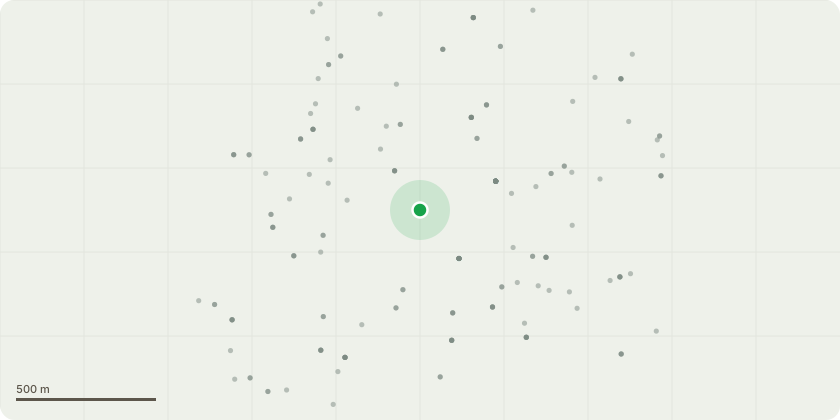
Approximate location
Proposal
T65 Raywood Ash- Fell close to ground level as part of Ash tree removal programme. T164 Oak -Remove Deadwood and dead limbs. Clear vegetation. Sever Ivy at ground level/strip to 2m & remove section T64 Mop Headed Field Maple- Cut back branches from building to give clearance of 1-2m. T315 Sycamore - Deadwood. Remove Epicormic Growth to 2m. Remove secondary epicormic stem to root crown.T145 Lime - Crown Reduce 4m lateral branches of crown towards Building and over sub station. Deadwood. Remove all Epicormic Growth to 6m Crown break. Continue to sever and treat Ivy at ground level. Crown Lift branch tips to 4m T150 Ash - Fell to ground level as part of Ash removal programme. T68 Plane (London)- Crown lift to 4m. Cut back branches from building to give clearance of 1-2m. T95 Oak (English)- Remove major dead wood. Crown lift to 4mT214 Pine - Fell T121 Birch - Cut back branches from building to give clearance of 1-2m. T193 Oak - Crown lift to 6m. Deadwood. Remove Epicormic Growth to 2m. Remove basal root crown debris.
Key dates
- Received 13 Dec 2024
- Validated 13 Dec 2024
- Started 13 Dec 2024
- Decided 3 Feb 2025
Planning history / related applications
No related planning applications have been identified in the current public OGL dataset.
Inside plotEdge
Go beyond the public record
This page is the public OGL record. plotEdge adds the private intelligence layer for this site - open it in the app to unlock:
- Ownership & title Registered owner and title from HM Land Registry.
- Viability & build potential Site scoring and development upside.
- Constraints Flood risk, green belt, conservation areas and designations.
- Approval signal Planning risk and approval-likelihood analysis.
- Comparable applications Decisions on similar nearby sites, side by side.
- Status alerts Get notified the moment this application changes.
Source: public planning application data from Southampton, reused under the Open Government Licence v3.0. View the council source record. Council documents and drawings are not republished on plotEdge.