Solihull
Solihull/PL/2025/00911/DIS
83 Lovelace Avenue Solihull B91 3JR
- Reference
- Solihull/PL/2025/00911/DIS
- Authority
- Solihull
- Application type
- Discharge of conditions
- Address
- 83 Lovelace Avenue Solihull B91 3JR
- Postcode
- B91 3JR
- Status
- Decided
- Decision
- Approved
- Received
- 6 May 2025
- Validated
- 6 May 2025
- Started
- 6 May 2025
- Decided
- 8 Oct 2025
- Source council
- Solihull
- Council source record
- View public record
- Public data licence
- Open Government Licence v3.0
- Record updated
- 18 Jul 2026
- SEO index generated
- 24 Jul 2026
Location
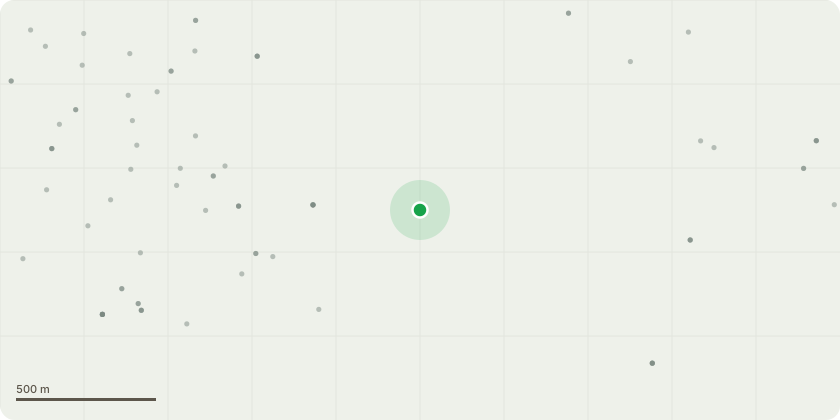
Approximate location
Proposal
Discharge of conditions 5-CMS; 6-tree protection; 7-hard and soft landscaping; 10-boundary treatment; 11 drainage; 12-levels; 14-CEMP;15-ecology and landscaping and 16-SUDs of application PL/2022/01913/VAR approved 21/10/2022- Vary condition 1- of application PL/2020/03062/PPFL- Demolition of existing house and replacement with two new houses, including landscaping works, filling in former pond and provision of new access. Namely for PLOT 1 - Dwelling handed to garage is back-to-back with plot; garage now attached, rather than integral, therefore projects further from the dwelling; garage width increased, thus projecting circa. 0.5m from side elevation of house right hand side; predominant material to be render rather than brick; feature material to be grey slate cladding rather than render; minor changes to fenestration, including new circular window to front gable; tonework and stone surrounds to windows; utilisation of additional loft space as habitable space, within same volume; changes to garage increase volume slightly; additional habitable space in loft and garage changes results in a slight increase in overall floor area as noted on site plan. For PLOT 2- Garage length increase by circa. 1m; minor changes to fenestration, including new circular window to front gable; omit stone-surround to windows; changes to porch design; design change to first floor rear elevation; larger central feature gable; Reduction in overall floor area & volume, approved on 30/11/2021.
Key dates
- Received 6 May 2025
- Validated 6 May 2025
- Started 6 May 2025
- Decided 8 Oct 2025
Planning history / related applications
No related planning applications have been identified in the current public OGL dataset.
Inside plotEdge
Go beyond the public record
This page is the public OGL record. plotEdge adds the private intelligence layer for this site - open it in the app to unlock:
- Ownership & title Registered owner and title from HM Land Registry.
- Viability & build potential Site scoring and development upside.
- Constraints Flood risk, green belt, conservation areas and designations.
- Approval signal Planning risk and approval-likelihood analysis.
- Comparable applications Decisions on similar nearby sites, side by side.
- Status alerts Get notified the moment this application changes.
Source: public planning application data from Solihull, reused under the Open Government Licence v3.0. View the council source record. Council documents and drawings are not republished on plotEdge.