Solihull
Solihull/PL/2025/00372/LBC
Berkswell Grange Truggist Lane Berkswell Solihull CV7 7BX
- Reference
- Solihull/PL/2025/00372/LBC
- Authority
- Solihull
- Application type
- Listed building consent
- Address
- Berkswell Grange Truggist Lane Berkswell Solihull CV7 7BX
- Postcode
- CV7 7BX
- Status
- Decided
- Decision
- Approved
- Received
- 27 Feb 2025
- Validated
- 27 Feb 2025
- Started
- 27 Feb 2025
- Decided
- 5 Sept 2025
- Source council
- Solihull
- Council source record
- View public record
- Public data licence
- Open Government Licence v3.0
- Record updated
- 18 Jul 2026
- SEO index generated
- 24 Jul 2026
Location
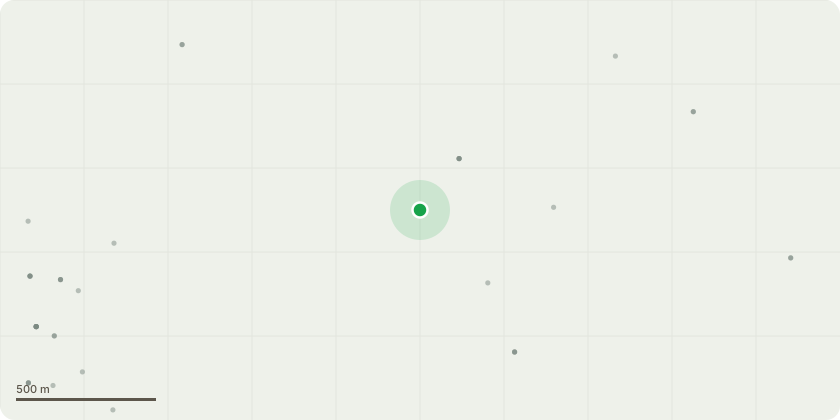
Approximate location
Proposal
Listed building consent for external roof repairs to and including new roofing tiles (approximately 50%). Mortar and render repairs across all elevations and chimney stacks, repairs to gutter junctions, downpipes, back gutters, lead flashing, flaunching and replacement of broken chimney pots. Repairs and decoration to external, pre painted, woodwork, replace rotten timber framed, ledge and braced door on rear elevation. Cut back foliage. Internal: Remove damp affected lath and plaster to ceilings and replace with new lath and plaster finish. Remove all damp affected wall plaster in isolated areas. Apply render and plaster skim finish. Decoration of damp affected walls and ceilings, repairs to parquet flooring. Install extraction units to high moisture areas. Outbuilding: Roof repairs to and including new roofing tiles (approximately 50%). Mortar and render repairs across all elevations. Replace rotten window. Prepare and repair external woodwork to receive decoration.
Key dates
- Received 27 Feb 2025
- Validated 27 Feb 2025
- Started 27 Feb 2025
- Decided 5 Sept 2025
Planning history / related applications
No related planning applications have been identified in the current public OGL dataset.
Inside plotEdge
Go beyond the public record
This page is the public OGL record. plotEdge adds the private intelligence layer for this site - open it in the app to unlock:
- Ownership & title Registered owner and title from HM Land Registry.
- Viability & build potential Site scoring and development upside.
- Constraints Flood risk, green belt, conservation areas and designations.
- Approval signal Planning risk and approval-likelihood analysis.
- Comparable applications Decisions on similar nearby sites, side by side.
- Status alerts Get notified the moment this application changes.
Source: public planning application data from Solihull, reused under the Open Government Licence v3.0. View the council source record. Council documents and drawings are not republished on plotEdge.