Rutland
Rutland/2026/0240/DIS
Bryher House 1 Reeves Lane Wing Rutland LE15 8SD
- Reference
- Rutland/2026/0240/DIS
- Authority
- Rutland
- Application type
- Discharge of conditions
- Address
- Bryher House 1 Reeves Lane Wing Rutland LE15 8SD
- Postcode
- LE15 8SD
- Status
- Decided
- Decision
- Approve
- Received
- 25 Feb 2026
- Validated
- 25 Feb 2026
- Started
- 25 Feb 2026
- Decided
- 21 Apr 2026
- Source council
- Rutland
- Council source record
- View public record
- Public data licence
- Open Government Licence v3.0
- Record updated
- 18 Jul 2026
- SEO index generated
- 24 Jul 2026
Location
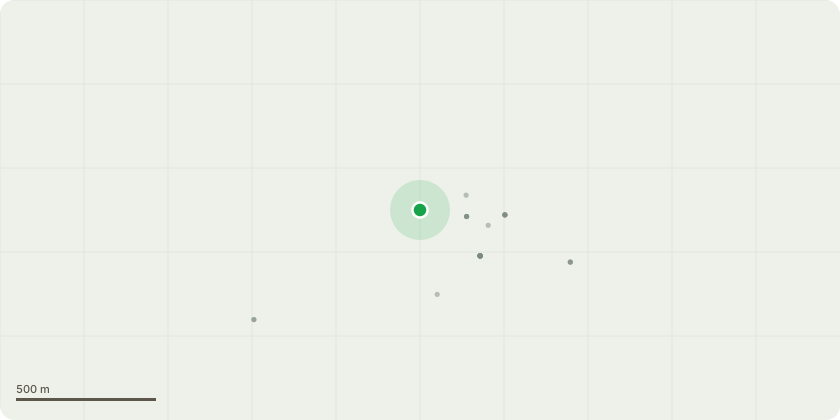
Approximate location
Proposal
Discharge of Condition No. 3 (external materials), Condition No. 4 (eaves & verge details, rainwater goods, new windows & doors specifications), Condition No. 5 (display of 1 metre square panel of stonework & brickwork including proposed mortar mix and joint detail), Condition No. 10 (soft landscaping scheme), Condition No. 19 (bat survey) & Condition No. 20 (biodiversity enhancement plan) on planning permission ref: 2024/1104/FUL (Single storey extension, 2 No. two-storey extensions, first floor extension above existing garage, alterations to existing driveway, the erection of a new outbuilding, new entrance gates, creation of pedestrian access from Bottom Street and construction of swimming pool. Removal of 5 No. trees and existing close boarded boundary fence, erection of metal estate fencing and stone wall fronting Reeves Lane, planting of 20 No. trees and other onsite landscaping works).
Key dates
- Received 25 Feb 2026
- Validated 25 Feb 2026
- Started 25 Feb 2026
- Decided 21 Apr 2026
Planning history / related applications
No related planning applications have been identified in the current public OGL dataset.
Inside plotEdge
Go beyond the public record
This page is the public OGL record. plotEdge adds the private intelligence layer for this site - open it in the app to unlock:
- Ownership & title Registered owner and title from HM Land Registry.
- Viability & build potential Site scoring and development upside.
- Constraints Flood risk, green belt, conservation areas and designations.
- Approval signal Planning risk and approval-likelihood analysis.
- Comparable applications Decisions on similar nearby sites, side by side.
- Status alerts Get notified the moment this application changes.
Source: public planning application data from Rutland, reused under the Open Government Licence v3.0. View the council source record. Council documents and drawings are not republished on plotEdge.