Richmond upon Thames
Richmond upon Thames/PA26/2478
7 Fabyc House Cumberland Road Kew Richmond TW9 3HH
- Reference
- Richmond upon Thames/PA26/2478
- Authority
- Richmond upon Thames
- Application type
- Works to Tree/s in Conservation Area
- Address
- 7 Fabyc House Cumberland Road Kew Richmond TW9 3HH
- Postcode
- TW9 3HH
- Status
- Recommendation under review
- Received
- 15 Jul 2026
- Validated
- 20 Jul 2026
- Started
- 20 Jul 2026
- Source council
- Richmond upon Thames
- Council source record
- View public record
- Public data licence
- Open Government Licence v3.0
- Record updated
- 21 Jul 2026
- SEO index generated
- 24 Jul 2026
Location
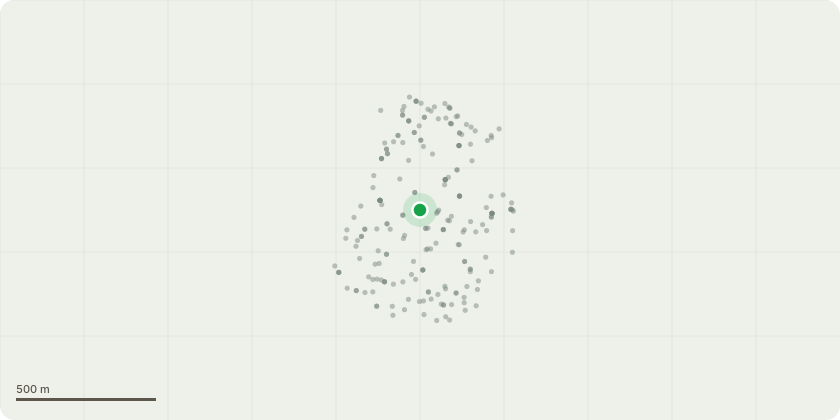
Approximate location
Proposal
***COMMUNAL GARDEN AREA*** G1 Hornbeam (Carpinus betulus) Group 30% Crown Reduction - Reducing the height and spread of the trees by approximately 2-3m to shape and contain, retaining furnishing growth. Final height = 4m and final spread = 4m. G2 Hornbeam (Carpinus betulus) Group 30% Crown Reduction - Reducing the height and spread of the trees by approximately 2-3m to shape and contain, retaining furnishing growth. Final height = 4m and final spread = 4m. T4 Lombardy Poplar (Populus nigra 'Italica') Reduce height by approximately 6-7m and sides by approximately 3-4m to rebalance the tree and bring it back to more columnar shape. Final height = 12m and final spread = 6m. T5 Cherry (Prunus spp) Crown Lift all round to provide approximately 2m clearance from ground level. Final height and spread remain unchanged. GARAGE AREA T6 Walnut (Juglans regia) 30% Crown Reduction - Reducing the height and spread of the tree by approximately 2-3m to rebalance and contain, retaining furnishing growth. Ensure section over neighbours garden and section over garages is sufficiently reduced. Final height = 8m and final spread = 6m.
Key dates
- Received 15 Jul 2026
- Validated 20 Jul 2026
- Started 20 Jul 2026
Planning history / related applications
No related planning applications have been identified in the current public OGL dataset.
Inside plotEdge
Go beyond the public record
This page is the public OGL record. plotEdge adds the private intelligence layer for this site - open it in the app to unlock:
- Ownership & title Registered owner and title from HM Land Registry.
- Viability & build potential Site scoring and development upside.
- Constraints Flood risk, green belt, conservation areas and designations.
- Approval signal Planning risk and approval-likelihood analysis.
- Comparable applications Decisions on similar nearby sites, side by side.
- Status alerts Get notified the moment this application changes.
Source: public planning application data from Richmond upon Thames, reused under the Open Government Licence v3.0. View the council source record. Council documents and drawings are not republished on plotEdge.