Richmond upon Thames
Richmond upon Thames/PA26/1710
Parkway House, Sheen Lane, London
- Reference
- Richmond upon Thames/PA26/1710
- Authority
- Richmond upon Thames
- Application type
- Non Material Amendments
- Address
- Parkway House, Sheen Lane, London
- Status
- Decided
- Decision
- Granted Permission
- Received
- 19 May 2026
- Validated
- 22 May 2026
- Started
- 22 May 2026
- Decided
- 30 Jun 2026
- Source council
- Richmond upon Thames
- Council source record
- View public record
- Public data licence
- Open Government Licence v3.0
- Record updated
- 14 Jul 2026
- SEO index generated
- 24 Jul 2026
Location
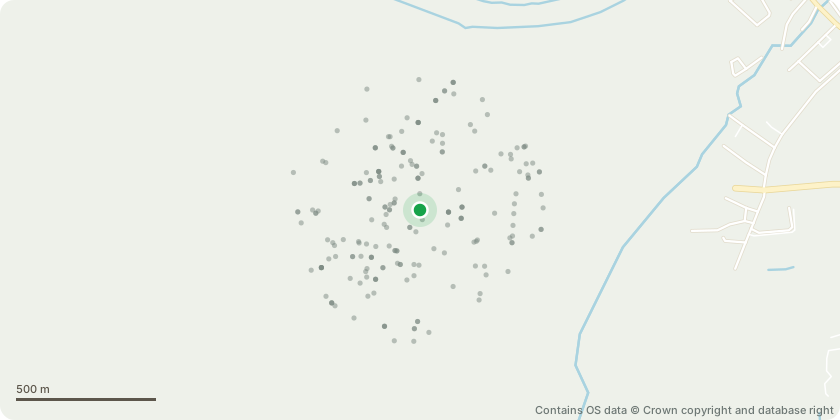
Approximate location - Contains OS data © Crown copyright and database right
Proposal
Alterations and extensions to existing building for operation as a multi-level leisure facility falling within the existing Class E use, including; third floor mansard roof extension above rear block, erection of plant room and creation of roof terrace to main roof, shopfront alterations, creation of new means of escape and enclosure of existing external staircase to the rear of the building, excavation work to basement level, erection of outbuildings to the rear to serve an external play area, new garden gates along Larches Avenue, external enclosure of a bike and buggy store and bin store to Larches Avenue and provision of DDA parking space and Loading Bay. [Non-material amendment to planning permission PA25/2106 to allow for: Ground Floor 01 - GF window design altered and changed to be fixed (non-opening), and GF double door remains. 02 - One entrance door omitted, as no longer needed due to capacity. 03 - Double door changed to single with adjacent window. 04 - Existing stair window to be infilled with facing brickwork to match existing. 05 - Window/door configuration altered with one door retained flanked by two windows (as existing). 06 - Buggy store door moved and gas meter door added. 07 - Low level planter omitted - insufficient depth to sustain vegetation. 11 - Fan Coil Unit (FCU) omitted, as no longer required. First Floor 04 - Existing stair window to be infilled with facing brickwork to match existing. 08 - Small section of green roof near bin store removed. Graphical error on original plans - not shown on elevations. Second Floor 04 - Existing stair window to be infilled with facing brickwork to match existing. Third Floor 04 - Existing stair window to be infilled with facing brickwork to match existing. 09 - 3rd floor extension - Amendments to approved window configuration to refine functionality and coordination, while retaining the approved design principles, proportions, and overall appearance of the façade. Fourth Floor 04 - Existing stair window to be infilled with facing brickwork to match existing. Roof Plan 10 - Mezzanine structure and screen for mechanical plant omitted. 12 - Roof removed from existing lift motor room external walls retained. Roof Plan Upper Level 10 - Mezzanine structure and screen for mechanical plant omitted. 12 - Roof removed from existing lift motor room external walls retained. Increase in size of the roof terrace by 30sqm].
Key dates
- Received 19 May 2026
- Validated 22 May 2026
- Started 22 May 2026
- Decided 30 Jun 2026
Planning history / related applications
No related planning applications have been identified in the current public OGL dataset.
Inside plotEdge
Go beyond the public record
This page is the public OGL record. plotEdge adds the private intelligence layer for this site - open it in the app to unlock:
- Ownership & title Registered owner and title from HM Land Registry.
- Viability & build potential Site scoring and development upside.
- Constraints Flood risk, green belt, conservation areas and designations.
- Approval signal Planning risk and approval-likelihood analysis.
- Comparable applications Decisions on similar nearby sites, side by side.
- Status alerts Get notified the moment this application changes.
Source: public planning application data from Richmond upon Thames, reused under the Open Government Licence v3.0. View the council source record. Council documents and drawings are not republished on plotEdge.