Richmond upon Thames
Richmond upon Thames/PA26/1415
66, Lichfield Court, Sheen Road, Richmond, TW9 1AX
- Reference
- Richmond upon Thames/PA26/1415
- Authority
- Richmond upon Thames
- Application type
- Listed Building Consent
- Address
- 66, Lichfield Court, Sheen Road, Richmond, TW9 1AX
- Postcode
- TW9 1AX
- Status
- Registered
- Received
- 23 Apr 2026
- Validated
- 29 May 2026
- Started
- 29 May 2026
- Source council
- Richmond upon Thames
- Council source record
- View public record
- Public data licence
- Open Government Licence v3.0
- Record updated
- 14 Jul 2026
- SEO index generated
- 24 Jul 2026
Location
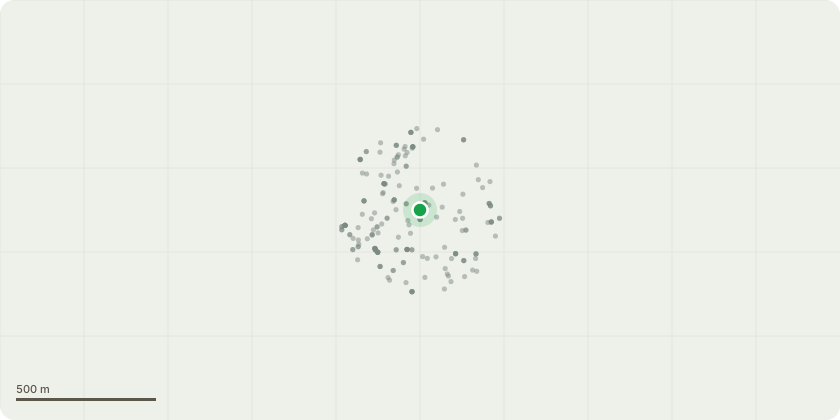
Approximate location
Proposal
Installation of 37.5mm insulated plasterboard to the external walls and ceiling to improve the energy efficiency of the property. Installation of thin-profile insulation (approximately 6mm tile backer insulation board) to the external walls within the bathroom. Installation of a low-temperature wet (warm water) underfloor heating system throughout the flat, following the removal of the existing carpet finishes. New hard floor finishes will be installed above. Internal doors and skirtings to rooms and the bathroom to be repaired where possible and replaced on a like-for-like basis where necessary. Replacement of the entrance door to the flat on a like-for-like basis.. Relocation of the existing kitchen to an adjacent wall shared with the bathroom to improve functionality and use of space. Removal of two internal partition walls enclosing the existing kitchen area. Conversion of the existing kitchen and dining area into a sleeping area. Removal of a section of partition wall within the lounge area. Relocation of the existing boiler to a cupboard within the hallway. This will involve repositioning the existing flue by approximately 1.5 metres. A new flue opening will be formed to match the existing in size and appearance, whilst the existing opening will be closed and made good. Replacement of the existing bathtub with a shower enclosure, together with new wall and floor finishes
Key dates
- Received 23 Apr 2026
- Validated 29 May 2026
- Started 29 May 2026
Planning history / related applications
No related planning applications have been identified in the current public OGL dataset.
Inside plotEdge
Go beyond the public record
This page is the public OGL record. plotEdge adds the private intelligence layer for this site - open it in the app to unlock:
- Ownership & title Registered owner and title from HM Land Registry.
- Viability & build potential Site scoring and development upside.
- Constraints Flood risk, green belt, conservation areas and designations.
- Approval signal Planning risk and approval-likelihood analysis.
- Comparable applications Decisions on similar nearby sites, side by side.
- Status alerts Get notified the moment this application changes.
Source: public planning application data from Richmond upon Thames, reused under the Open Government Licence v3.0. View the council source record. Council documents and drawings are not republished on plotEdge.