Richmond upon Thames
Richmond upon Thames/PA26/0967
Bute Lodge Park Road East Twickenham
- Reference
- Richmond upon Thames/PA26/0967
- Authority
- Richmond upon Thames
- Application type
- Works to Trees Under TPO
- Address
- Bute Lodge Park Road East Twickenham
- Postcode
- TW1 2PT
- Status
- Decided
- Decision
- Granted Permission
- Received
- 19 Mar 2026
- Validated
- 19 Mar 2026
- Started
- 19 Mar 2026
- Decided
- 13 May 2026
- Source council
- Richmond upon Thames
- Council source record
- View public record
- Public data licence
- Open Government Licence v3.0
- Record updated
- 18 Jul 2026
- SEO index generated
- 24 Jul 2026
Location
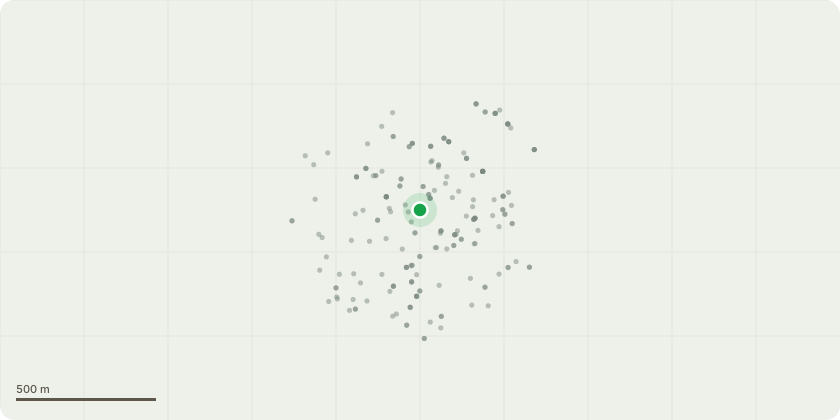
Approximate location
Proposal
T2 Holm Oak (x1) (Forms part of the driveway boundary hedge) Reduce height down to previous points (by approximately 1.5m) and trim client side (approximately 30cm off width). Final height 6m and width 6m. Reason: Close to neighbour’s property, blocks light if not managed. T2A Apple (x1) Reduce the height and width by up to 1m all around, spur-pruning to encourage fruiting. Thin crown by 20%.Final height 3m and width 3m. Reason:Good arboricultural practise. T3 (TPO) Dawn Redwood (x1) Overview: Has become too large for the location, has potential to impact the property. Reduce height and width by 1.5m all around to contain height and spread. Final height 15m and width 11m. Reason: To contain height and spread. G4 Bay trees (Forming part of the Southern boundary hedge) Reduce heights by 2m and trim face back from garden by 50cm. Final height 5m and width 5m. Reason: To contain height and spread. T5 (TPO) Horse Chestnut (x1) Reduce crown by 1.2m (4ft) all around. Final height 8m and width 5m. Reason:To contain the height and spread and prevent it from taking too much light from the garden. G6 Leylandii Hedge (Comprising a total of x13 trees along Southern boundary, interspersed with the other trees) Reduce heights of all by 1m, ensuring they are level, and trim back garden side by 1m. Final height 5m and width 5m. Reason: To contain the height and spread and prevent them from taking too much light from the garden. T7 Lime (x1) Reduce crown back to previous points of reduction (1m off height and width). Leave shortened furnishing growth. Final height 8m and width 3m. Reason: To contain the height and spread and prevent it from taking too much light from the garden. T8 (TPO) Horse Chestnut (x1) Remove epicormic growth / trunk suckers up to a height of 7m (22ft). Final height 13m and width 8m. Reason: To get more light in under the tree. T9 Lime (x1) Reduce crown back to previous points of reduction (1-1.5m off height and width). Leave plenty of shortened furnishing growth.Final height 9m and width 5m. Reason: To contain the height and spread and prevent it from taking too much light from the garden. T11 Cherry (x1) Crown lift to 2.5m (1m higher than the gate pillars). Final height 5m and width 6m. Reason: To get more light in under the tree.
Key dates
- Received 19 Mar 2026
- Validated 19 Mar 2026
- Started 19 Mar 2026
- Decided 13 May 2026
Planning history / related applications
No related planning applications have been identified in the current public OGL dataset.
Inside plotEdge
Go beyond the public record
This page is the public OGL record. plotEdge adds the private intelligence layer for this site - open it in the app to unlock:
- Ownership & title Registered owner and title from HM Land Registry.
- Viability & build potential Site scoring and development upside.
- Constraints Flood risk, green belt, conservation areas and designations.
- Approval signal Planning risk and approval-likelihood analysis.
- Comparable applications Decisions on similar nearby sites, side by side.
- Status alerts Get notified the moment this application changes.
Source: public planning application data from Richmond upon Thames, reused under the Open Government Licence v3.0. View the council source record. Council documents and drawings are not republished on plotEdge.