Richmond upon Thames
Richmond upon Thames/PA26/0326
5, First Floor, Hill Rise, Richmond, TW10 6UQ
- Reference
- Richmond upon Thames/PA26/0326
- Authority
- Richmond upon Thames
- Application type
- Listed Building Consent
- Address
- 5, First Floor, Hill Rise, Richmond, TW10 6UQ
- Postcode
- TW10 6UQ
- Status
- Registered
- Received
- 30 Jan 2026
- Validated
- 16 Mar 2026
- Started
- 16 Mar 2026
- Source council
- Richmond upon Thames
- Council source record
- View public record
- Public data licence
- Open Government Licence v3.0
- Record updated
- 18 Jul 2026
- SEO index generated
- 24 Jul 2026
Location
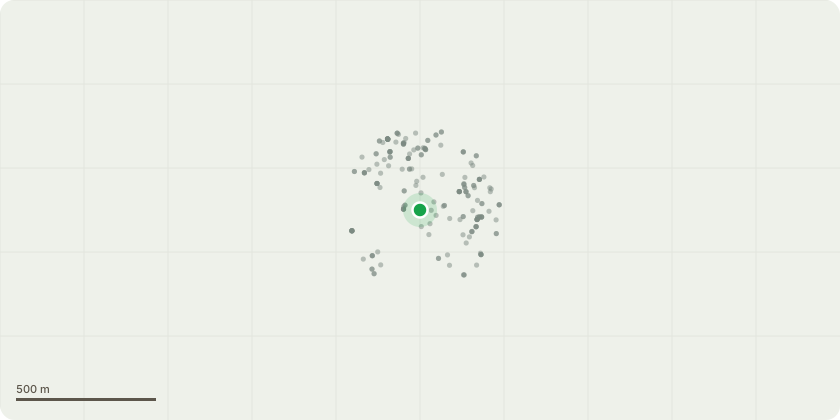
Approximate location
Proposal
Proposed Internal Works: The proposal seeks to convert the existing first floor office into a one bedroom residential flat, with works confined entirely to the interior at first floor level. Internal alterations: The proposed one bedroom flat will be arranged into four distinct zones, accessed via a small existing entrance lobby. 1. Front Living area with storage and a study niche. No alteration to window openings or historic fabric 2. Central Dining, Kitchen Area. Kitchen Units proposed on both walls. Kitchen appliances requiring drainage connect to the existing soil vent pipe within the bathroom. Kitchen units backing onto the bathroom includes: Dishwasher and Kitchen sink. The kitchen units on the party wall side will not require drainage. The units house the fridge, oven and hob. 3. Bathroom, the existing WC cubicle and kitchenette will be combined to form a single bathroom with WC (in the same position), basin, shower and washing machine, retaining the same soil and waste connections 4. Double Bedroom, a 30 minute fire resisting stud partition and door will be installed to form the bedroom with built in bedroom wardrobes (approximately 5.5 linear metres) Note Storage built in cupboards and shelves will be though out the flat an existing storage cupboard on the first floor landing under the stairs to the upper level, which could be used for storage and refuse if required.
Key dates
- Received 30 Jan 2026
- Validated 16 Mar 2026
- Started 16 Mar 2026
Planning history / related applications
No related planning applications have been identified in the current public OGL dataset.
Inside plotEdge
Go beyond the public record
This page is the public OGL record. plotEdge adds the private intelligence layer for this site - open it in the app to unlock:
- Ownership & title Registered owner and title from HM Land Registry.
- Viability & build potential Site scoring and development upside.
- Constraints Flood risk, green belt, conservation areas and designations.
- Approval signal Planning risk and approval-likelihood analysis.
- Comparable applications Decisions on similar nearby sites, side by side.
- Status alerts Get notified the moment this application changes.
Source: public planning application data from Richmond upon Thames, reused under the Open Government Licence v3.0. View the council source record. Council documents and drawings are not republished on plotEdge.