Richmond upon Thames
Richmond upon Thames/PA25/4370
Royal Hospital, Kew Foot Road, Richmond, TW9 2TE
- Reference
- Richmond upon Thames/PA25/4370
- Authority
- Richmond upon Thames
- Application type
- Works to Tree/s in Conservation Area
- Address
- Royal Hospital, Kew Foot Road, Richmond, TW9 2TE
- Postcode
- TW9 2TE
- Status
- Decided
- Decision
- Raise No objection
- Received
- 8 Dec 2025
- Validated
- 8 Dec 2025
- Started
- 8 Dec 2025
- Decided
- 28 Jan 2026
- Source council
- Richmond upon Thames
- Council source record
- View public record
- Public data licence
- Open Government Licence v3.0
- Record updated
- 18 Jul 2026
- SEO index generated
- 24 Jul 2026
Location
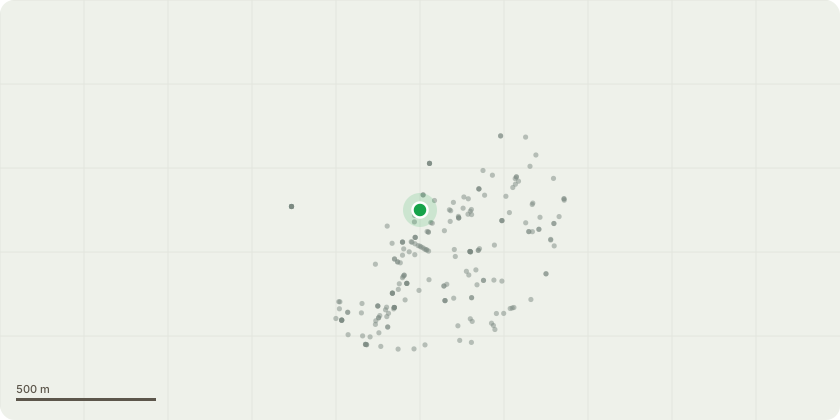
Approximate location
Proposal
T1. Ash Leaf Maple Observations Fungal Activity: Presence of bracket fungus at the base, likely Perenniporia fraxinea, indicating decay in the root/buttress area. Structural Condition: Significant deadwood is present in the upper crown. Previous wind/decay damage with loss of a large limb in the upper crown. Vitality: Poor; signs of decline and reduced vigour. Defects & Risk Factors Root/Butt Decay: High likelihood of compromised structural integrity due to fungal decay. Dead Branches: Increased risk of branch failure. History of Failure: Previous limb loss suggests ongoing structural weakness. I suggest the following work to mitigate structural failure: Fell in section to ground level and treat stump with eco-plugs to help prevent shoot regeneration. Wait 6 weeks before stump grinding: This delay allows the treatment to fully take effect, ensuring the stump is non-viable before grinding. The tree's current height is 16m, and its crown spread is 7m After the proposed works, the tree's height is 0.0m, and the crown spread is 0.0m. T2. Robinia 'Frisia' See Map/South Corner of Main Building: Reduce back selected branches to provide 2 metres clearance from the main elevation and roof. Remove dead branches throughout the crown area that are over 2.5cm in diameter, and inspect the crown for any adversities. The tree's current height is 18m, and its crown spread is 9m After the proposed works, the tree's height is 18m, and the crown spread is 7m. (Not Radial). T3. Mulberry Tree See Map/Rear Garden of Rehabilitation Centre: There has been a historical Concern regarding the structural stability of the main fork. The strap indicates that someone tried to address a perceived weakness in the fork, possibly after noticing a crack in the fork. If the strap is still in place, it may mean the issue persists or was never properly resolved. Over time, straps can cause girdling or restrict growth. Recommend Work: Remove and replace the strap with a proper Cobra support system. Selectively reduce height and spread by 1.5m, pruning out the longer sections of the stems, leaving long and natural secondary branches to create a natural appearance. Remove dead branches throughout the crown area that are over 2.5cm in diameter, and inspect the crown for any adversities. The tree's current height is 9m, and its crown spread is 8m After the proposed works, the tree's height is 7.5m, and the crown spread is 6.5m. T12 Hornbeam See Map/South Corner of Main Building: Reduce back selected branches to provide 2 metres clearance from the main elevation and roof. Remove dead branches throughout the crown area that are over 2.5cm in diameter, and inspect the crown for any adversities. The tree's current height is 11m, and its crown spread is 7m After the proposed works, the tree's height is 11m, and the crown spread is 5m. (Not Radial).
Key dates
- Received 8 Dec 2025
- Validated 8 Dec 2025
- Started 8 Dec 2025
- Decided 28 Jan 2026
Planning history / related applications
No related planning applications have been identified in the current public OGL dataset.
Inside plotEdge
Go beyond the public record
This page is the public OGL record. plotEdge adds the private intelligence layer for this site - open it in the app to unlock:
- Ownership & title Registered owner and title from HM Land Registry.
- Viability & build potential Site scoring and development upside.
- Constraints Flood risk, green belt, conservation areas and designations.
- Approval signal Planning risk and approval-likelihood analysis.
- Comparable applications Decisions on similar nearby sites, side by side.
- Status alerts Get notified the moment this application changes.
Source: public planning application data from Richmond upon Thames, reused under the Open Government Licence v3.0. View the council source record. Council documents and drawings are not republished on plotEdge.