Richmond upon Thames
Richmond upon Thames/PA25/4203
10 Voltaire Court Ennerdale Road Richmond TW9 3PQ
- Reference
- Richmond upon Thames/PA25/4203
- Authority
- Richmond upon Thames
- Application type
- Works to Tree/s in Conservation Area
- Address
- 10 Voltaire Court Ennerdale Road Richmond TW9 3PQ
- Postcode
- TW9 3PQ
- Status
- Decided
- Decision
- Raise No objection
- Received
- 24 Nov 2025
- Validated
- 24 Nov 2025
- Started
- 24 Nov 2025
- Decided
- 14 Jan 2026
- Source council
- Richmond upon Thames
- Council source record
- View public record
- Public data licence
- Open Government Licence v3.0
- Record updated
- 18 Jul 2026
- SEO index generated
- 24 Jul 2026
Location
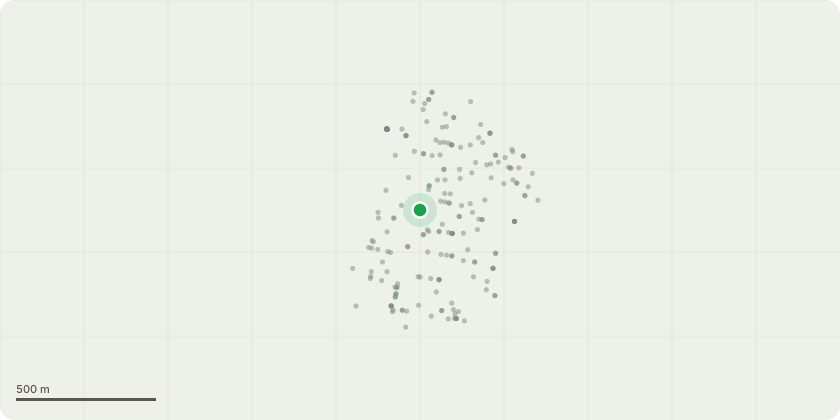
Approximate location
Proposal
T1 – Large Silver Birch Proposed Works: • Remove dead, weak or crossing branches • Thin crown by approx. 10% • Crown lift to 3.4m Justification: The tree contains scattered deadwood and several crossing or weak branches which present a minor hazard and inhibit healthy crown development. Thinning by 10% is a light, selective intervention intended to improve internal light penetration and air flow without altering the overall form. A lift to 3.4m provides appropriate clearance for the garden, reduces shading, and improves access beneath the canopy. Works follow the minimum necessary intervention recommended under BS3998. Finished Height: No change to overall height. Finished Spread: No significant change – natural spread retained. T2 – Silver Birch (adjacent to garage) Proposed Works: • Remove limb overhanging garage back to main stem • Crown reduction back to previous reduction points Justification: The limb directly overhanging the garage presents an avoidable structural risk and should be removed to prevent future damage. Returning the canopy to previous reduction points ensures proportional regrowth management, controls lateral spread away from structures, and maintains an even crown outline. Works are minimal, appropriate to its location, and in line with previous management cycles. Finished Height: 5m Finished Spread: 3m. T3 – Yew Proposed Works: • Reduce height by approx. 2m (remaining below guttering) • Trim hard to tidy and contain shape Justification: The Yew has become oversized relative to the adjacent building, with growth now interfering with guttering and upper brickwork. A 2m reduction prevents property contact, reduces shading, and improves long-term manageability. Yew tolerates reduction well, and shaping restores a compact form consistent with past maintenance. Works comply with BS3998, ensuring cuts remain to suitable growth points. Finished Height: 4m Finished Spread: 3m . T4 – Holly Proposed Works: • Fell to ground level / section dismantle Justification: The Holly has outgrown its position and conflicts with surrounding planting and structural features. Removal is the most suitable way forward, as pruning alone would not adequately mitigate the encroachment or restore an appropriate size. Felling prevents future shading, root spread, and structural interference. Removal complies with BS3998 best practice.
Key dates
- Received 24 Nov 2025
- Validated 24 Nov 2025
- Started 24 Nov 2025
- Decided 14 Jan 2026
Planning history / related applications
No related planning applications have been identified in the current public OGL dataset.
Inside plotEdge
Go beyond the public record
This page is the public OGL record. plotEdge adds the private intelligence layer for this site - open it in the app to unlock:
- Ownership & title Registered owner and title from HM Land Registry.
- Viability & build potential Site scoring and development upside.
- Constraints Flood risk, green belt, conservation areas and designations.
- Approval signal Planning risk and approval-likelihood analysis.
- Comparable applications Decisions on similar nearby sites, side by side.
- Status alerts Get notified the moment this application changes.
Source: public planning application data from Richmond upon Thames, reused under the Open Government Licence v3.0. View the council source record. Council documents and drawings are not republished on plotEdge.