Richmond upon Thames
Richmond upon Thames/PA25/3126
Ham Gate Lodge, Richmond Park, Richmond, TW10 5HW
- Reference
- Richmond upon Thames/PA25/3126
- Authority
- Richmond upon Thames
- Application type
- Listed Building Consent
- Address
- Ham Gate Lodge, Richmond Park, Richmond, TW10 5HW
- Postcode
- TW10 5HW
- Status
- Decided
- Decision
- Granted Permission
- Received
- 10 Sept 2025
- Validated
- 25 Sept 2025
- Started
- 25 Sept 2025
- Decided
- 28 Jan 2026
- Source council
- Richmond upon Thames
- Council source record
- View public record
- Public data licence
- Open Government Licence v3.0
- Record updated
- 18 Jul 2026
- SEO index generated
- 24 Jul 2026
Location
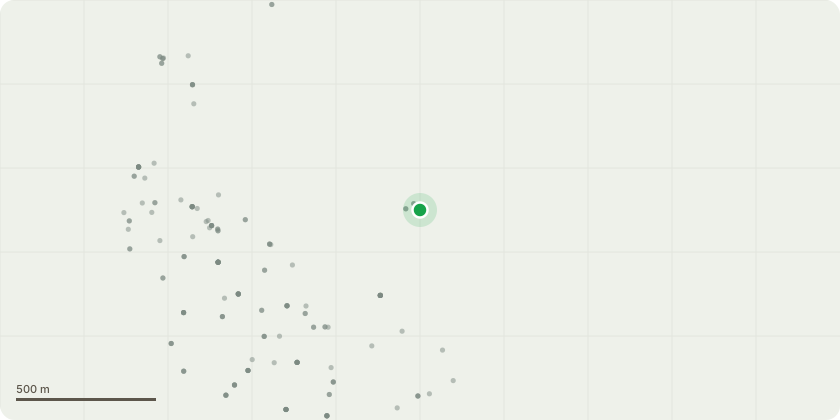
Approximate location
Proposal
Chimney repairs (including repointing and repairing flaunching. Roof repairs (replacing slipped tiles and repoint ridge and hipped tiles, where required. Damaged tiles are to be replaced to match existing. Replacement of all rainwater goods with cast-iron guttering and downpipes to match existing. Remove angled downpipe and install vertical downpipe to allow effective rainwater evacuation. Replace existing uPVC guttering to outbuilding with cast-iron to match main building. Decoration works to exposed timber rafters, previously painted masonry, window units and cast-iron open porch. Overhaul of window units and minor repairs, where required, and replace damaged ironmongery and draught seals. Replacement of timber single-glazed casement unit to match existing on west elevation. Removal of isolated uPVC casement window to outbuilding and replace with painted timber casement to match existing timber windows. External walls to be repointed in lime mortar prior to decoration, where required. Outbuilding: Replacement of existing mono-pitched roof to the outbuilding located to the rear of the property. This involves replacing the existing interlocking concrete tiles with natural slate and replacing the existing uPVC guttering with cast iron to match the main building. Lean-to Structure: Demolition of existing lean-to structure, including corrugated asbestos cement sheet roof. To be rebuilt to match existing timber framed structure with natural slate roof covering.
Key dates
- Received 10 Sept 2025
- Validated 25 Sept 2025
- Started 25 Sept 2025
- Decided 28 Jan 2026
Planning history / related applications
No related planning applications have been identified in the current public OGL dataset.
Inside plotEdge
Go beyond the public record
This page is the public OGL record. plotEdge adds the private intelligence layer for this site - open it in the app to unlock:
- Ownership & title Registered owner and title from HM Land Registry.
- Viability & build potential Site scoring and development upside.
- Constraints Flood risk, green belt, conservation areas and designations.
- Approval signal Planning risk and approval-likelihood analysis.
- Comparable applications Decisions on similar nearby sites, side by side.
- Status alerts Get notified the moment this application changes.
Source: public planning application data from Richmond upon Thames, reused under the Open Government Licence v3.0. View the council source record. Council documents and drawings are not republished on plotEdge.