Richmond upon Thames
Richmond upon Thames/PA25/1692
1 - 48 Fieldend Twickenham
- Reference
- Richmond upon Thames/PA25/1692
- Authority
- Richmond upon Thames
- Application type
- Works to Trees Under TPO
- Address
- 1 - 48 Fieldend Twickenham
- Status
- Decided
- Decision
- Split Decision
- Received
- 19 May 2025
- Validated
- 19 May 2025
- Started
- 19 May 2025
- Decided
- 30 Jul 2025
- Source council
- Richmond upon Thames
- Council source record
- View public record
- Public data licence
- Open Government Licence v3.0
- Record updated
- 18 Jul 2026
- SEO index generated
- 24 Jul 2026
Location
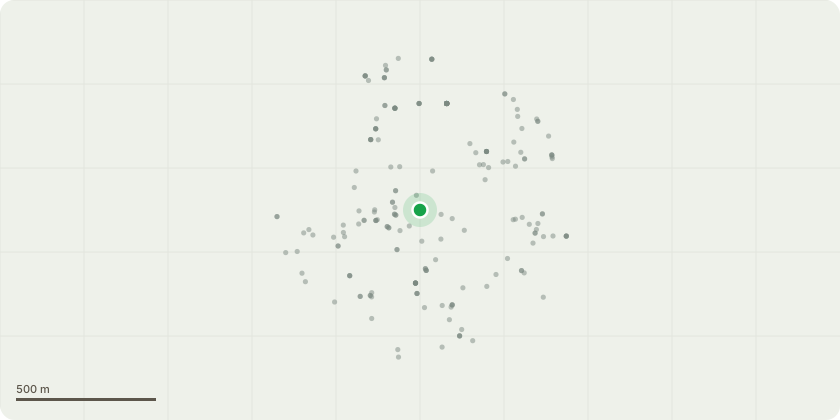
Approximate location
Proposal
Fieldend has an ongoing tree management programme to ensure the health and safety of the estate. All trees are inspected annually and an active replanting scheme is in place. T7 - London Plane - tip reduce branches on Western side of canopy only to allow 2m clearance from neighbouring property to avoid canopy becoming a nuisance in future, as has been done for many years. T8 - London Plane - tip reduce branches on Western side of canopy only to allow 2m clearance from neighbouring property to avoid canopy becoming a nuisance in future, as has been done for many years. T9 - London Plane - tip reduce branches on Western side of canopy only to allow 2m clearance from neighbouring property to avoid canopy becoming a nuisance in future, as has been done for many years. G16 - Birch in centre of group, nearest to main road (Waldegrave Road) - fell - nearly dead T21 - Copper Beech - cut back Eastern side of canopy overhanging no. 4 Fieldend by up to 1.5m to reduce overhang over property and reduce nuisance to leave spread of ~10m (no reduction in height) T24 - Horse Chestnut - Re-pollard back to previous pruning points/knuckles as last done in 2018 (18/T0530/TPO) and many years beforehand to maintain size of canopy due to proximity next to wall and building. T88 - Group of Birch - cut back southern side of canopy of Birch closest to no. 17 Fieldend by 1.5m to allow 2m clearance from Building as squirrels are using the tree to access the building and causing damage to the roof and guttering. finished height is unchanged and spread is 5m T137 - Silver Birch - Fell - tree is in decline, large cavity at 2m, dead wood throughout canopy, die back from the top and a snap out of a main leader recently. Parrotia adjacent was planted to take over the tree as it declines. Fell to allow more space for the Parrotia to thrive T145 - Silver Birch - tip-reduce canopy over house (no. 10) by around 0.5m to leave finished spread of 4m to reduce nuisance over property T149 - Group of Silver Birch - reduce Southern side of canopy of tree closest to no. 28 by up to 1m to leave finished spread of ~4m to reduce nuisance over property T152 - Silver Birch - reduce Eastern side of canopy of tree closest to no. 28 by up to 1m to leave finished spread of 4m to reduce nuisance over property T168 - London Plane - Re-pollard back to previous pruning points/knuckles as last done in 2018 (18/T0213/TPO) and 2011 (11/T0620/TPO) and many years beforehand to maintain size of canopy due to proximity next to property. Finished height 16m and spread 10m T213 - Group of Elm trees - tip prune canopy (30cm) to clear street lamp leaving finished canopy spread 3m (no change to height)
Key dates
- Received 19 May 2025
- Validated 19 May 2025
- Started 19 May 2025
- Decided 30 Jul 2025
Planning history / related applications
No related planning applications have been identified in the current public OGL dataset.
Inside plotEdge
Go beyond the public record
This page is the public OGL record. plotEdge adds the private intelligence layer for this site - open it in the app to unlock:
- Ownership & title Registered owner and title from HM Land Registry.
- Viability & build potential Site scoring and development upside.
- Constraints Flood risk, green belt, conservation areas and designations.
- Approval signal Planning risk and approval-likelihood analysis.
- Comparable applications Decisions on similar nearby sites, side by side.
- Status alerts Get notified the moment this application changes.
Source: public planning application data from Richmond upon Thames, reused under the Open Government Licence v3.0. View the council source record. Council documents and drawings are not republished on plotEdge.