Reigate and Banstead
Reigate and Banstead/25/00520/LBC
5 Shabden Park High Road Chipstead Surrey CR5 3SF
- Reference
- Reigate and Banstead/25/00520/LBC
- Authority
- Reigate and Banstead
- Application type
- Listed building consent
- Address
- 5 Shabden Park High Road Chipstead Surrey CR5 3SF
- Postcode
- CR5 3SF
- Status
- Decided (Approved)
- Decision
- Approved with Conditions
- Received
- 19 Mar 2025
- Validated
- 19 Mar 2025
- Started
- 19 Mar 2025
- Decided
- 6 Jun 2025
- Source council
- Reigate and Banstead
- Council source record
- View public record
- Public data licence
- Open Government Licence v3.0
- Record updated
- 18 Jul 2026
- SEO index generated
- 24 Jul 2026
Location
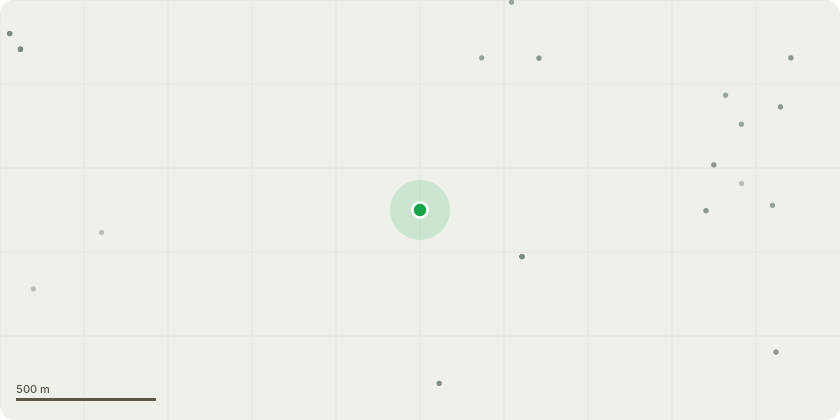
Approximate location
Proposal
Making a 172cm wide by 201cm tall doorway with timber bi-fold doors in the internal wall between the dining room and the kitchen on the ground floor. The dimensions of the new doors, the door panels and the profiles of the mouldings will be made to match the existing dining room doors. The new opening is the same height and twice the width of the existing doorway. Architrave and plinth blocks will be made to match the existing original dining room joinery. Floorboards will be added to match the existing floor.Extending the existing hallway cupboard by bringing the doorway forward into the corridor by 140cm and reusing the existing 4 panel dining room door and architrave. Removing the existing 6 panel cupboard door which is not original because the cupboard was created in the 1970s division. Sealing the existing doorway between the dining room and the kitchen on the ground floor and adding/repairing the skirting board on both sides of the wall to match the existing dining room skirting. As amended on 12/05/2025.
Key dates
- Received 19 Mar 2025
- Validated 19 Mar 2025
- Started 19 Mar 2025
- Decided 6 Jun 2025
Planning history / related applications
No related planning applications have been identified in the current public OGL dataset.
Inside plotEdge
Go beyond the public record
This page is the public OGL record. plotEdge adds the private intelligence layer for this site - open it in the app to unlock:
- Ownership & title Registered owner and title from HM Land Registry.
- Viability & build potential Site scoring and development upside.
- Constraints Flood risk, green belt, conservation areas and designations.
- Approval signal Planning risk and approval-likelihood analysis.
- Comparable applications Decisions on similar nearby sites, side by side.
- Status alerts Get notified the moment this application changes.
Source: public planning application data from Reigate and Banstead, reused under the Open Government Licence v3.0. View the council source record. Council documents and drawings are not republished on plotEdge.