Reigate and Banstead
Reigate and Banstead/24/01768/CAN
Birken Trees Waterhouse Lane Kingswood Surrey KT20 6HT
- Reference
- Reigate and Banstead/24/01768/CAN
- Authority
- Reigate and Banstead
- Application type
- CAN
- Address
- Birken Trees Waterhouse Lane Kingswood Surrey KT20 6HT
- Postcode
- KT20 6HT
- Status
- Decided (Approved)
- Decision
- Approved
- Received
- 26 Sept 2024
- Validated
- 26 Sept 2024
- Started
- 26 Sept 2024
- Decided
- 30 Oct 2024
- Source council
- Reigate and Banstead
- Council source record
- View public record
- Public data licence
- Open Government Licence v3.0
- Record updated
- 18 Jul 2026
- SEO index generated
- 24 Jul 2026
Location
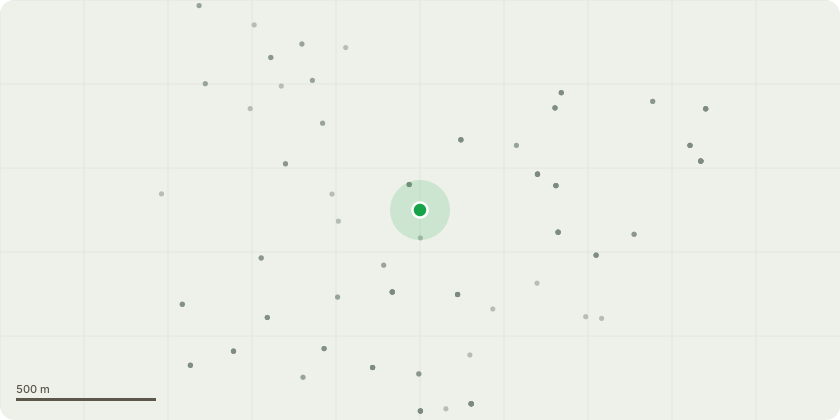
Approximate location
Proposal
1: To fell twin-stemmed Holly and adjacent Philadelphus/hazel to ground level and remove single failed limb on adjacent Rhododendron(near front boundary). 2: Reduce the height of the adjacent Rhododendron ponticum (nearer house) to match the height of the adjacent Yew and trim the Yew to maintain current dimensions. 3:Reduce the height of the Laurel in the centre of the front boundary by approximately 0.7m and trim to neaten appearance. 4: Reduce the northern and east sides of the Rhododendron by removing the single low lateral and laterally cutting back the remaining crown by up to 1m over the verge and drive to form a more compact crown, allowing more light to penetrate to the new shoots in the centre. 5:Trim all boundary Laurel, Yew and Rhododendron to neaten appearance as high as possible and hard cut back laurel as marked on the plan. 6: Laterally cut back Rhododendron in line with the chain link fence and wall tapering into the upper crown, removing any high spots to form a more consistent height.
Key dates
- Received 26 Sept 2024
- Validated 26 Sept 2024
- Started 26 Sept 2024
- Decided 30 Oct 2024
Planning history / related applications
No related planning applications have been identified in the current public OGL dataset.
Inside plotEdge
Go beyond the public record
This page is the public OGL record. plotEdge adds the private intelligence layer for this site - open it in the app to unlock:
- Ownership & title Registered owner and title from HM Land Registry.
- Viability & build potential Site scoring and development upside.
- Constraints Flood risk, green belt, conservation areas and designations.
- Approval signal Planning risk and approval-likelihood analysis.
- Comparable applications Decisions on similar nearby sites, side by side.
- Status alerts Get notified the moment this application changes.
Source: public planning application data from Reigate and Banstead, reused under the Open Government Licence v3.0. View the council source record. Council documents and drawings are not republished on plotEdge.