Oxford
Oxford/26/00469/VAR
Grandpont House Abingdon Road Oxford Oxfordshire OX1 4LD
- Reference
- Oxford/26/00469/VAR
- Authority
- Oxford
- Application type
- Variation of condition
- Address
- Grandpont House Abingdon Road Oxford Oxfordshire OX1 4LD
- Postcode
- OX1 4LD
- Status
- Decided
- Decision
- Approved
- Received
- 23 Feb 2026
- Validated
- 2 Mar 2026
- Started
- 2 Mar 2026
- Decided
- 8 May 2026
- Source council
- Oxford
- Council source record
- View public record
- Public data licence
- Open Government Licence v3.0
- Record updated
- 18 Jul 2026
- SEO index generated
- 24 Jul 2026
Location
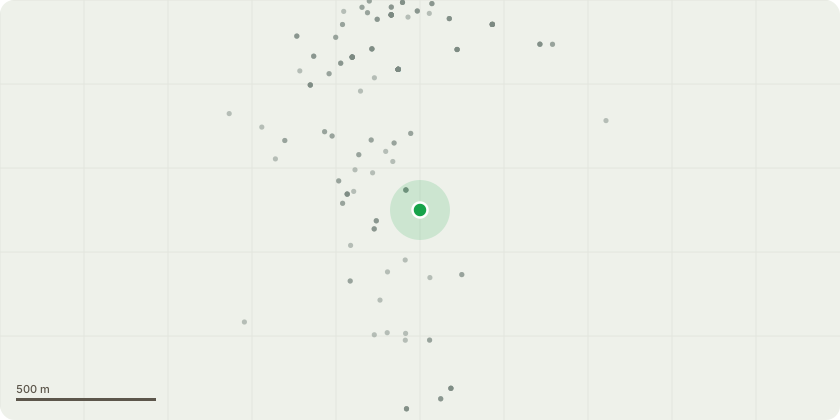
Approximate location
Proposal
Variation of condition 29 (Student Accommodation) of planning permission 24/00788/FUL (Alteration of Grandpont House to include demolition of late C19 single-storey additions to north and west facades; removal of existing render and repair including local rebuilding of timber frame and integrated features, re-rendering of external walls in a traditional, lime render. Alteration of windows, installation of solar pv. panels on internal facing roof slopes. Installation of air source heat pump. Construction of single-storey extension to north and west to provide new, purpose-built chapel, ancillary spaces, entrance hall and link to late C19 outbuildings. Alteration including some re-building of late-C19 building range with addition of dormers in rebuilt north and south roofs to provide residential accommodation in new, attic storey. New bin and cycle stores and alterations to garden and landscape design to improve access, preserve and enhance habitats and biodiversity. (Amended plans and Amended Description)) to allow completion of outbuildings before the refurbishment of Grandpont House.
Key dates
- Received 23 Feb 2026
- Validated 2 Mar 2026
- Started 2 Mar 2026
- Decided 8 May 2026
Planning history / related applications
No related planning applications have been identified in the current public OGL dataset.
Inside plotEdge
Go beyond the public record
This page is the public OGL record. plotEdge adds the private intelligence layer for this site - open it in the app to unlock:
- Ownership & title Registered owner and title from HM Land Registry.
- Viability & build potential Site scoring and development upside.
- Constraints Flood risk, green belt, conservation areas and designations.
- Approval signal Planning risk and approval-likelihood analysis.
- Comparable applications Decisions on similar nearby sites, side by side.
- Status alerts Get notified the moment this application changes.
Source: public planning application data from Oxford, reused under the Open Government Licence v3.0. View the council source record. Council documents and drawings are not republished on plotEdge.