Oxford
Oxford/24/02539/VAR
East Oxford Community Centre Princes Street Oxford Oxfordshire OX4 1DD
- Reference
- Oxford/24/02539/VAR
- Authority
- Oxford
- Application type
- Variation of condition
- Address
- East Oxford Community Centre Princes Street Oxford Oxfordshire OX4 1DD
- Postcode
- OX4 1DD
- Status
- Decided
- Decision
- Approved
- Received
- 24 Oct 2024
- Validated
- 24 Oct 2024
- Started
- 24 Oct 2024
- Decided
- 9 Jun 2025
- Source council
- Oxford
- Council source record
- View public record
- Public data licence
- Open Government Licence v3.0
- Record updated
- 18 Jul 2026
- SEO index generated
- 24 Jul 2026
Location
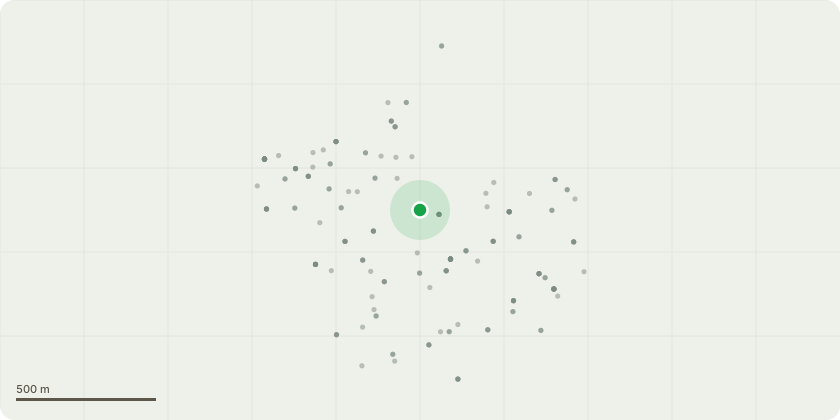
Approximate location
Proposal
Variation of conditions 2 (approved plans) and 9 (phasing plan) of planning permission 23/01987/VAR (Variation of conditions 4 (glazed linked structure), 6 (obscure glazing - back windows), and 9 (WSI and recording compliance) of planning permission 22/02552/VAR (Variation of condition 2 (Approved Plans), condition 3 (Material Samples), condition 4 (Timber pergola), condition 8 (Lighting details), condition 9 (Boundary fences), condition 16 (Hard and soft landscaping), condition 22 (Noise-Plant), condition 23 (Antivibration measures), condition 27 (phased risk assessment) and condition 30 (cycle parking) of planning permission 22/01128/VAR variation of conditions 3 (Material Samples), 4 (Timber pergola), 5 (Glazed link), 6 (Fenestration), 8 (Lighting Details), 9 (Boundary Fences), 14 (SBD), 16 (Hard and Soft Landscaping), 22 (Noise - Plant), 23 (Anti-vibration Measures). 27 (Phased risk assessment) and 30 (Cycle Parking) of planning permission 20/00994/CT3 (Partial demolition, refurbishment and extension to the community centre and erection of 12 residential dwellings formed of 7 one-bedroom and 5 two-bedroom apartments, with associated access and landscaping. (Amended Plans).) to allow removal of 3no. windows from side elevation, 1no. window from front elevation and 1no. rooflight, alterations to fenestration, relocation of fire escape, and repairs to existing brickwork) to allow amendments to the front entrance door, glazed link, drainage strategy and phasing plan (amended plans, revised information and revised description).
Key dates
- Received 24 Oct 2024
- Validated 24 Oct 2024
- Started 24 Oct 2024
- Decided 9 Jun 2025
Planning history / related applications
No related planning applications have been identified in the current public OGL dataset.
Inside plotEdge
Go beyond the public record
This page is the public OGL record. plotEdge adds the private intelligence layer for this site - open it in the app to unlock:
- Ownership & title Registered owner and title from HM Land Registry.
- Viability & build potential Site scoring and development upside.
- Constraints Flood risk, green belt, conservation areas and designations.
- Approval signal Planning risk and approval-likelihood analysis.
- Comparable applications Decisions on similar nearby sites, side by side.
- Status alerts Get notified the moment this application changes.
Source: public planning application data from Oxford, reused under the Open Government Licence v3.0. View the council source record. Council documents and drawings are not republished on plotEdge.