Oxford
Oxford/24/02211/LBC
12 Turl Street Oxford Oxfordshire OX1 3DQ
- Reference
- Oxford/24/02211/LBC
- Authority
- Oxford
- Application type
- Listed building consent
- Address
- 12 Turl Street Oxford Oxfordshire OX1 3DQ
- Postcode
- OX1 3DQ
- Status
- Decided
- Decision
- Approved
- Received
- 13 Sept 2024
- Validated
- 13 Sept 2024
- Started
- 13 Sept 2024
- Decided
- 25 Nov 2024
- Source council
- Oxford
- Council source record
- View public record
- Public data licence
- Open Government Licence v3.0
- Record updated
- 18 Jul 2026
- SEO index generated
- 24 Jul 2026
Location
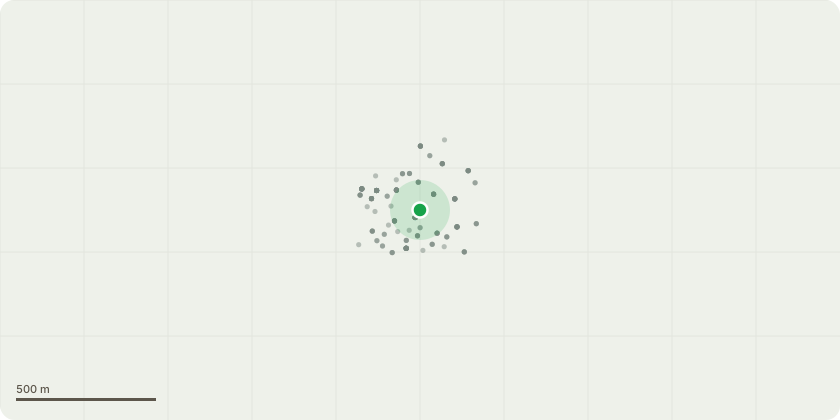
Approximate location
Proposal
Install new external escape stair into rear courtyard; install secondary glazing and dry-lining to windows in courtyard to improve fire protection; install new WC and partitions in basement with new fire doors; install new ventilation duct and pumped SVP from the basement WC; replace existing timber floor on ground floor with a strengthened, level timber floor; remove fire escape stairs door to allow the installation of bakery equipment with associated extract vents; install two, fire-rated stud walls to ground floor boiler room to provide fire protection; existing boiler steam flue to be rerouted, to allow space for the new extract vents; refurbish existing doors with new ironmongery; first floor door to be unblocked to provide external egress escape with new, fire-rated, timber door; existing A/C units to be relocated or replaced; new, fire rated doors; existing front elevation to be repaired and shopfront redecorated in colour to match existing; blocked up windows above the existing front door to be uncovered; new, traditionally designed, retractable awning to existing shopfront.
Key dates
- Received 13 Sept 2024
- Validated 13 Sept 2024
- Started 13 Sept 2024
- Decided 25 Nov 2024
Planning history / related applications
No related planning applications have been identified in the current public OGL dataset.
Inside plotEdge
Go beyond the public record
This page is the public OGL record. plotEdge adds the private intelligence layer for this site - open it in the app to unlock:
- Ownership & title Registered owner and title from HM Land Registry.
- Viability & build potential Site scoring and development upside.
- Constraints Flood risk, green belt, conservation areas and designations.
- Approval signal Planning risk and approval-likelihood analysis.
- Comparable applications Decisions on similar nearby sites, side by side.
- Status alerts Get notified the moment this application changes.
Source: public planning application data from Oxford, reused under the Open Government Licence v3.0. View the council source record. Council documents and drawings are not republished on plotEdge.