Nottingham
Nottingham/25/01138/PWC
8 Valley House Park Valley Nottingham Nottingham City NG7 1BQ
- Reference
- Nottingham/25/01138/PWC
- Authority
- Nottingham
- Application type
- PWC
- Address
- 8 Valley House Park Valley Nottingham Nottingham City NG7 1BQ
- Postcode
- NG7 1BQ
- Status
- Decided
- Decision
- No objection
- Received
- 17 Jun 2025
- Validated
- 10 Jul 2025
- Started
- 10 Jul 2025
- Decided
- 21 Aug 2025
- Source council
- Nottingham
- Council source record
- View public record
- Public data licence
- Open Government Licence v3.0
- Record updated
- 18 Jul 2026
- SEO index generated
- 24 Jul 2026
Location
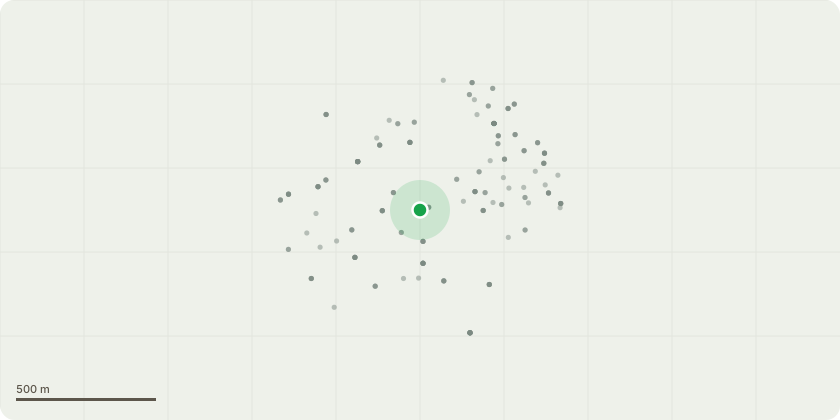
Approximate location
Proposal
[T1] Holly (Ilex aquifolium) Tree pruning left for sometime and canopy size has greatly exceeded space. To safeguard the integrity of the buildings and permanent structures following work is proposed. Prune for 1.5m clearance from building and roofline then taking an equal amount from all sides to retain the oval or round shape. I would like to reduce the height to approximately 0.5m below the bay tree and hedge line adjacent. There is one leader that will see most significant reduction. This is so when the tree regenerates we can keep it hedge trimmed to an oval at similar height to his neighbours. [T2] Dead Tree (species unknown) To safeguard residents the following work is proposed.Sectional dismantle and fell tree to ground level. Chainsaw stump to approximately 1-3? above soil level.Remove all arisings[T3] Hawthorne (Crataegus monogyna) -Juvenile tree, for good Arboricultural practice the following work is suggested. Formal pruning to establish crown shape for future maintenance.Remove all arisings
Key dates
- Received 17 Jun 2025
- Validated 10 Jul 2025
- Started 10 Jul 2025
- Decided 21 Aug 2025
Planning history / related applications
No related planning applications have been identified in the current public OGL dataset.
Inside plotEdge
Go beyond the public record
This page is the public OGL record. plotEdge adds the private intelligence layer for this site - open it in the app to unlock:
- Ownership & title Registered owner and title from HM Land Registry.
- Viability & build potential Site scoring and development upside.
- Constraints Flood risk, green belt, conservation areas and designations.
- Approval signal Planning risk and approval-likelihood analysis.
- Comparable applications Decisions on similar nearby sites, side by side.
- Status alerts Get notified the moment this application changes.
Source: public planning application data from Nottingham, reused under the Open Government Licence v3.0. View the council source record. Council documents and drawings are not republished on plotEdge.