North Yorkshire

North Yorkshire/05/2013/13877

Ingber Bungalow Bank Newton Nr Gargrave North Yorkshire BD23 3NT
Householder Approval
Reference
North Yorkshire/05/2013/13877
Authority
North Yorkshire
Address
Ingber Bungalow Bank Newton Nr Gargrave North Yorkshire BD23 3NT
Postcode
BD23 3NT
Decision
Householder Approval
Validated
29 Aug 2013
Decided
2 Oct 2013
Source council
North Yorkshire
Council source record
View public record
Public data licence
Open Government Licence v3.0
Record updated
2 Jul 2026
SEO index generated
24 Jul 2026
Open this site in plotEdge

Location

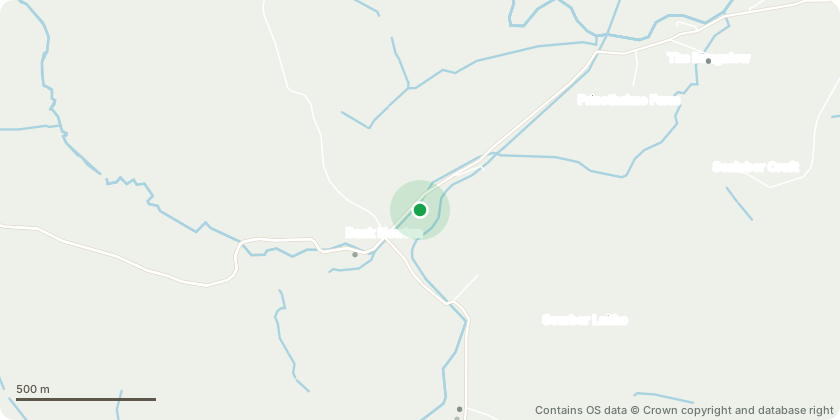
Static location map showing the position of planning application North Yorkshire/05/2013/13877 in North Yorkshire

Approximate location - Contains OS data © Crown copyright and database right

Proposal

Re-Submission Of Planning Application Ref: 05/2013/13684 For Conversion Of Existing Double Garage Into Double Bedroom With En- Suite Bathroom

Key dates

  1. Validated 29 Aug 2013
  2. Decided 2 Oct 2013

Planning history / related applications

This record has 1 related public planning record in 2013: 1 withdrawn.

  1. 31 Jul 2013
    Withdrawn Same address

    North Yorkshire/05/2013/13684

    Ingber Bungalow Bank Newton Nr Gargrave North Yorkshire BD23 3NT

    Decided | Withdrawn

Inside plotEdge

Go beyond the public record

This page is the public OGL record. plotEdge adds the private intelligence layer for this site - open it in the app to unlock:

  • Ownership & title Registered owner and title from HM Land Registry.
  • Viability & build potential Site scoring and development upside.
  • Constraints Flood risk, green belt, conservation areas and designations.
  • Approval signal Planning risk and approval-likelihood analysis.
  • Comparable applications Decisions on similar nearby sites, side by side.
  • Status alerts Get notified the moment this application changes.
Open this site in plotEdge

Source: public planning application data from North Yorkshire, reused under the Open Government Licence v3.0. View the council source record. Council documents and drawings are not republished on plotEdge.