North Yorkshire/05/2005/5826
Nook Barn Bank Newton Gargrave Skipton BD23 3NU
North Yorkshire
Nook Barn Bank Newton Gargrave Skipton BD23 3NU
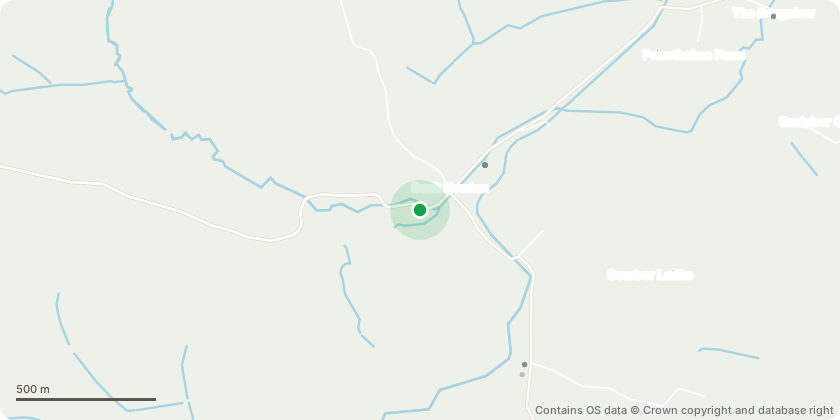
Approximate location - Contains OS data © Crown copyright and database right
Raising existing ground and first floor levels and raising eaves and ridge levels to a height of 1.1metres above existing floor levels.
This record has 1 related public planning record in 2005: 1 refused.
Inside plotEdge
This page is the public OGL record. plotEdge adds the private intelligence layer for this site - open it in the app to unlock:
Source: public planning application data from North Yorkshire, reused under the Open Government Licence v3.0. View the council source record. Council documents and drawings are not republished on plotEdge.