North Northamptonshire
North Northamptonshire/NK/2025/0247
The George Inn 21 Main Street Ashley LE16 8HF
- Reference
- North Northamptonshire/NK/2025/0247
- Authority
- North Northamptonshire
- Address
- The George Inn 21 Main Street Ashley LE16 8HF
- Postcode
- LE16 8HF
- Status
- Decided
- Decision
- Application Permitted/Approved
- Received
- 1 May 2025
- Validated
- 11 Jul 2025
- Started
- 11 Jul 2025
- Decided
- 23 Sept 2025
- Source council
- North Northamptonshire
- Council source record
- View public record
- Public data licence
- Open Government Licence v3.0
- Record updated
- 18 Jul 2026
- SEO index generated
- 24 Jul 2026
Location
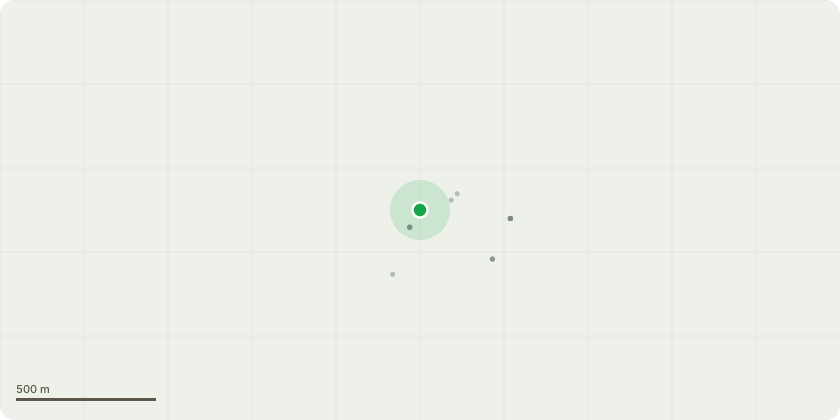
Approximate location
Proposal
External roof: Replace asbestos roof to rear East elevation over the new kitchen, toilets and back bar areas to pantile. This will include new timbers where required, membrane and insulation. Main bar: Remove brick tile fireplace and replace with log burner and sandstone surround, remove and raise beam to rear of bar with associated steelwork, board over existing fireplace opening to raised area, level area of raised floor. install bar python and drainage into low level solid floor area. Back bar: Board over existing ceiling, remove area of stone wall between back bar and storage area and install associated steelwork, board over existing fireplace opening. form new opening into new snug area and install lintel over. remove low level nib wall. Snug bar: Toilets: Form opening in shared lobby to access reconfigured gents toilet and remove area of partition to provide new location for toilet cubicle, alterations to drainage for new toilet pan location. Remove section of wall to create lobby into new kitchen area. Rear corridor: Alteration to position of door within corridor, to include boarding over part of an internal window. New Kitchen: Install new insulated floor slab following removal of floor cobbles. Remove and re build section of wall with blockwork to the inside face. Board and insulate all exposed single skin brickwork walls. Board and insulate ceiling within new kitchen area. Form new internal opening and lintel in wall to create access into corridor
Key dates
- Received 1 May 2025
- Validated 11 Jul 2025
- Started 11 Jul 2025
- Decided 23 Sept 2025
Planning history / related applications
No related planning applications have been identified in the current public OGL dataset.
Inside plotEdge
Go beyond the public record
This page is the public OGL record. plotEdge adds the private intelligence layer for this site - open it in the app to unlock:
- Ownership & title Registered owner and title from HM Land Registry.
- Viability & build potential Site scoring and development upside.
- Constraints Flood risk, green belt, conservation areas and designations.
- Approval signal Planning risk and approval-likelihood analysis.
- Comparable applications Decisions on similar nearby sites, side by side.
- Status alerts Get notified the moment this application changes.
Source: public planning application data from North Northamptonshire, reused under the Open Government Licence v3.0. View the council source record. Council documents and drawings are not republished on plotEdge.